Unique find in Zachary! Nestled on a quiet dead-end street on 1.73 acres, this home has been beautifully updated while preserving its original charm. Featuring 4 bedrooms, 4 bathrooms, a shop, and an array of standout features, this property is perfect for those seeking a peaceful retreat with plenty of space. Step into the cozy living room with wood floors and a stunning corner fireplace, complete with floor-to-ceiling brick. The updated kitchen features a gas stove, a brick accent wall, granite countertops, a apron front farmhouse sink, beadboard ceiling, & a spacious butler’s pantry with abundant storage. The oversized formal dining room with brick paver floors, a fireplace, elegant lighting, & natural light from the large windows create an exceptional space. The primary bedroom, on the first floor, offers luxurious details with French doors, transom windows, wood floors, high ceilings, and an amazing en suite bathroom featuring a clawfoot tub, walk-in tile shower, double vanities with leather-finish granite countertops, decorative tile floors, vintage-inspired lighting, and his & hers closets. Also on the first floor are 2 additional bedrooms, 2 full bathrooms, and a spacious bonus room. The bonus room offers tile floors, built in storage, tons of natural light from all the windows overlooking the backyard & pool and it even has its own covered porch! This is a great space to get creative & make it whatever you desire! Upstairs hosts a large 4th bedroom with its own full bathroom. There is also a spacious & convenient walk-in storage area upstairs. The serene backyard is perfect for relaxing or entertaining. Whether you're hosting poolside parties or enjoying quiet evenings, it's sure to impress. Enjoy the covered patio, in-ground pool, raised shade deck, outdoor fireplace, koi pond, a separate covered patio area, and a greenhouse! All of this while still having plenty of yard space. Don’t miss your chance to own this exceptional property!
Sold
Price Unknown
22730 S Hickey Ct, Zachary, LA 70791
4beds
4,042sqft
Single Family Residence, Residential
Built in 1981
1.73 Acres Lot
$607,700 Zestimate®
$--/sqft
$3,395 Estimated rent
Home value
$607,700
$559,000 - $662,000
$3,395/mo
Zestimate® history
Owner options
List your home for rent
$3,395/mo
Rent Zestimate®
Find your next renter with Zillow Rental Manager. Plus, with online applications, you can quickly screen prospective tenants – for free.
$3,395/mo
Rent Zestimate®
Refinance and save
Refinancing to a lower rate could help reduce your monthly payments and save thousands over the life of the loan.
Explore your selling options
Work with a Zillow partner agent
Leverage their expertise and Zillow's premium Showcase listings to get your home seen by more buyers.
Get startedList with your own agent
Get your home in front of millions of buyers by listing it on Zillow.
Learn how to do itSell it yourself
Take full control of how buyers see your home on Zillow by listing For Sale by Owner (FSBO).
List your homeWhat's special
Zillow last checked:
Listing updated:
Listed by:
Lizzie Blair Benzer,
Geaux-2 Realty
Bought with:
Amanda Bonaventure, 995706762
Covington & Associates Real Estate, LLC
Source: ROAM MLS,MLS#: 2024017410
Facts & features
Interior
Bedrooms & bathrooms
- Bedrooms: 4
- Bathrooms: 4
- Full bathrooms: 4
Rooms
- Room types: Bathroom, Primary Bathroom, Bedroom, Primary Bedroom, Bonus Room, Dining Room, Foyer, Kitchen, Living Room
Primary bedroom
- Features: 2 Closets or More, Ceiling 9ft Plus, Ceiling Fan(s), En Suite Bath, Walk-In Closet(s), Master Downstairs, Remote
- Level: First
- Area: 204
- Width: 16
Bedroom 1
- Level: First
- Area: 181.13
- Width: 13.5
Bedroom 2
- Level: Second
- Area: 120.07
- Width: 11.08
Bedroom 3
- Level: First
- Area: 124.69
- Width: 11.25
Primary bathroom
- Features: Double Vanity, Separate Shower, Clawfoot Tub, Water Closet
- Level: First
- Area: 188.08
- Width: 20.33
Bathroom 1
- Level: First
- Area: 55
Bathroom 2
- Level: Second
- Area: 68.35
Dining room
- Level: First
- Area: 438.86
Kitchen
- Features: Granite Counters, Pantry, Cabinets Custom Built
- Level: First
- Area: 266.67
- Width: 20
Living room
- Level: First
- Area: 406
- Width: 24
Heating
- 2 or More Units Heat, Central
Cooling
- Multi Units, Central Air, Ceiling Fan(s)
Appliances
- Included: Gas Cooktop, Dishwasher, Disposal, Range/Oven, Stainless Steel Appliance(s)
- Laundry: Inside, Washer/Dryer Hookups, Laundry Room
Features
- Eat-in Kitchen, Built-in Features, Ceiling 9'+, Ceiling Varied Heights, Crown Molding, See Remarks, Pantry
- Flooring: Ceramic Tile, Wood
- Attic: Attic Access
- Has fireplace: Yes
- Fireplace features: Outside, Gas Log, Wood Burning
Interior area
- Total structure area: 5,840
- Total interior livable area: 4,042 sqft
Property
Parking
- Total spaces: 2
- Parking features: 2 Cars Park, Concrete, Driveway, Garage, Garage Faces Rear, Off Street, Garage Door Opener
- Has garage: Yes
Features
- Stories: 1
- Patio & porch: Deck, Covered, Patio, Porch
- Exterior features: Lighting
- Has private pool: Yes
- Pool features: Fiberglass, In Ground
- Fencing: Partial,Privacy
- Frontage length: 257
Lot
- Size: 1.73 Acres
- Dimensions: 250 x 299.44 x 250 x 301.63
- Features: Landscaped
Details
- Additional structures: Gazebo, Greenhouse, Workshop
- Special conditions: Standard
Construction
Type & style
- Home type: SingleFamily
- Architectural style: Traditional
- Property subtype: Single Family Residence, Residential
Materials
- Fiber Cement, Frame
- Foundation: Slab
- Roof: Metal
Condition
- New construction: No
- Year built: 1981
Utilities & green energy
- Gas: City/Parish
- Sewer: Mechan. Sewer
- Water: Public
- Utilities for property: Cable Connected
Community & HOA
Community
- Security: Security System, Smoke Detector(s)
- Subdivision: Plainsland Estates
Location
- Region: Zachary
Financial & listing details
- Date on market: 9/16/2024
- Listing terms: Cash,Conventional,FHA,VA Loan
Price history
| Date | Event | Price |
|---|---|---|
| 11/22/2024 | Sold | -- |
Source:  ROAM MLS #2024017410 Report a problem ROAM MLS #2024017410 Report a problem | ||
| 10/1/2024 | Contingent | $560,000$139/sqft |
Source: ROAM MLS #2024017410 Report a problem | ||
| 9/16/2024 | Listed for sale | $560,000$139/sqft |
Source: ROAM MLS #2024017410 Report a problem | ||
| 10/31/2017 | Sold | -- |
Source: ROAM MLS #2017011917 Report a problem | ||
Public tax history
Tax history is unavailable.
Neighborhood: 70791
Nearby homes
- $604,9004 bd4 ba4.1k sqft22730 Hickey Ct, Zachary, LA 70791Off Market

- $389,1003 bd2 ba2.1k sqft22720 Hickey Ct, Zachary, LA 70791Off Market
- $348,500-- bd-- ba2.2k sqft22641 S Hickey Ct, Zachary, LA 70791Off Market
- $301,7003 bd2 ba1.6k sqft22731 Hickey Ct, Zachary, LA 70791Off Market
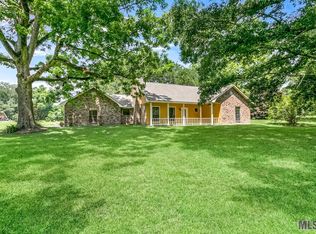
- $406,4004 bd3 ba2.5k sqft22721 Hickey Ct, Zachary, LA 70791Off Market
- $35,000-- bd-- ba-- sqft22721 Hickey Ct, Zachary, LA 70791Off Market
- $--3 bd2 ba1.9k sqft22710 S Hickey Ct, Zachary, LA 70791Sold
- $384,3003 bd2 ba1.9k sqft22621 S Hickey Ct, Zachary, LA 70791Off Market
Nearby schools
GreatSchools rating
- 8/10Copper Mill Elementary SchoolGrades: 5-6Distance: 4.3 mi
- 8/10Northwestern Middle SchoolGrades: 7-8Distance: 6 mi
- 7/10Zachary High SchoolGrades: 9-12Distance: 5.6 mi
Schools provided by the listing agent
- District: Zachary Community
Source: ROAM MLS. This data may not be complete. We recommend contacting the local school district to confirm school assignments for this home.
Get a cash offer in 3 minutes
Find out how much your home could sell for in as little as 3 minutes with a no-obligation cash offer.
Estimated market value
$607,700
Get a cash offer in 3 minutes
Find out how much your home could sell for in as little as 3 minutes with a no-obligation cash offer.
Estimated market value
$607,700
- Louisiana
- East Baton Rouge Parish
- Zachary
- 70791
- 22730 S Hickey Ct
Nearby cities
Nearby zip codes
Other Zachary Topics
