Skip main navigation
Sold for $610,000
  • Listed by: BARNETT REAL ESTATE • Bobbie Forbes • Contact: 909-783-8888
    Bought with: Real Broker
    $610,000

    22730 Van Buren St, Grand Terrace, CA 92313

    3beds
    1,499sqft
    Single Family Residence
    Built in 1989
    7,200 Square Feet Lot
    $602,300 Zestimate®
    $407/sqft
    $2,988 Estimated rent

    Home value

    $602,300

    $542,000 - $669,000

    $2,988/mo

    Zestimate® history
    Loading
    Loading...

    Owner options

    List your home for rent

    $2,988/mo

    Rent Zestimate®

    Find your next renter with Zillow Rental Manager. Plus, with online applications, you can quickly screen prospective tenants – for free.

    Learn more

    $2,988/mo

    Rent Zestimate®

    Refinance and save

    $3,881/mo

    Est. payment

    Refinancing to a lower rate could help reduce your monthly payments and save thousands over the life of the loan.

    See today's rates

    $3,881/mo

    Est. payment

    Explore your selling options

    Work with a Zillow partner agent

    Leverage their expertise and Zillow's premium Showcase listings to get your home seen by more buyers.

    Get started

    List with your own agent

    Get your home in front of millions of buyers by listing it on Zillow.

    Learn how to do it

    Sell it yourself

    Take full control of how buyers see your home on Zillow by listing For Sale by Owner (FSBO).

    List your home

    What's special

    New carpetTile flooringTwo bathroomsThree bedrooms
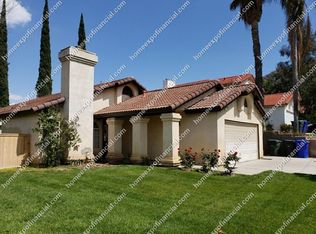
    Move in ready, down three bedrooms, two bathrooms, tile flooring, new carpet and updated windows. Home shows pride of ownership throughout..

    Zillow last checked:

    Listing updated:

    Listed by:

    Bobbie Forbes DRE #01004980 909-783-8888,

    BARNETT REAL ESTATE

    Bought with:

    Mike Trelles, DRE #01176983

    Real Broker

    Justin Tye, DRE #01728694

    Real Broker

    Source: CRMLS,MLS#: IG25212026MLS LogoOriginating MLS: California Regional MLS

    Facts & features

    Interior

    Bedrooms & bathrooms
    • Bedrooms: 3
    • Bathrooms: 2
    • Full bathrooms: 2
    • Main level bathrooms: 2
    • Main level bedrooms: 3
    Rooms
    • Room types: Center Hall, Entry/Foyer, Family Room, Laundry, Living Room, Other
    Bathroom
    • Features: Bathroom Exhaust Fan, Bathtub, Dual Sinks, Tub Shower
    Other
    • Features: Dressing Area
    Kitchen
    • Features: Kitchen/Family Room Combo, Solid Surface Counters
    Other
    • Features: Walk-In Closet(s)
    Heating
    • Central
    Cooling
    • Central Air
    Appliances
    • Included: Dishwasher, Free-Standing Range, Disposal, Gas Range, Gas Water Heater, Microwave, Water Heater
    • Laundry: Inside, Laundry Closet
    Features
    • Breakfast Bar, Ceiling Fan(s), Cathedral Ceiling(s), Solid Surface Counters, Dressing Area, Walk-In Closet(s)
    • Flooring: Carpet, Tile
    • Windows: Custom Covering(s), Double Pane Windows
    • Has fireplace: Yes
    • Fireplace features: Family Room, Gas Starter
    • Common walls with other units/homes: No Common Walls
    Interior area
    • Total interior livable area: 1,499 sqft

    Property

    Parking
    • Total spaces: 2
    • Parking features: Concrete, Direct Access, Door-Single, Driveway, Garage Faces Front, Garage, Garage Door Opener, RV Access/Parking
    • Attached garage spaces: 2
    Accessibility
    • Accessibility features: Safe Emergency Egress from Home, No Stairs, Accessible Doors
    Features
    • Levels: One
    • Stories: 1
    • Entry location: Front
    • Patio & porch: Concrete
    • Pool features: None
    • Spa features: None
    • Fencing: Average Condition
    • Has view: Yes
    • View description: Peek-A-Boo
    Lot
    • Size: 7,200 Square Feet
    • Features: Back Yard, Gentle Sloping, Lawn, Landscaped, Yard
    Details
    • Parcel number: 1178111230000
    • Special conditions: Standard

    Construction

    Type & style
    • Home type: SingleFamily
    • Property subtype: Single Family Residence
    Materials
    • Roof: Spanish Tile
    Condition
    • Turnkey
    • New construction: No
    • Year built: 1989

    Utilities & green energy

    • Sewer: Sewer Assessment(s), Unknown
    • Water: Private
    • Utilities for property: Electricity Connected, Natural Gas Connected, Phone Connected, Sewer Connected, Water Available

    Community & HOA

    Community
    • Features: Biking, Dog Park, Foothills, Mountainous, Park, Storm Drain(s), Street Lights, Sidewalks
    • Security: Carbon Monoxide Detector(s), Smoke Detector(s)
    Location
    • Region: Grand Terrace

    Financial & listing details

    • Price per square foot: $407/sqft
    • Tax assessed value: $388,795
    • Annual tax amount: $4,923
    • Date on market: 9/11/2025
    • Cumulative days on market: 90 days
    • Listing terms: Cash,Cash to New Loan,Conventional,FHA,VA Loan
    • Inclusions: Riverside Highland water stock to transfer (buyer to pay transfer fee)
    • Exclusions: Refrigerator, washer & dryer, everything included or attached to the wireless security system;sprinkler timer, thermostat cameras, garage door opener, smoke detector, carbon monoxide detector all will be replaced with standard items.
    • Road surface type: Paved

    Price history

    DateEventPrice
    1/12/2026Sold$610,000-2.4%$407/sqft
    Source: CRMLS #IG25212026 Report a problem
    1/2/2026Pending sale$625,000+28.9%$417/sqft
    Source: CRMLS #IG25212026 Report a problem
    9/25/2021Listing removed--
    Source: SDMLS #OC21164558 Report a problem
    7/28/2021Listed for sale$485,000+44.8%$324/sqft
    Source: SDMLS #OC21164558 Report a problem
    12/20/2016Sold$335,000-0.9%$223/sqft
    Source: Public Record Report a problem
    11/11/2016Pending sale$338,000$225/sqft
    Source: TERRA LOMA REAL ESTATE, INC #EV16728192 Report a problem
    10/18/2016Listed for sale$338,000+99.4%$225/sqft
    Source: TERRA LOMA REAL ESTATE, INC #EV16728192 Report a problem
    12/19/2001Sold$169,500$113/sqft
    Source: Public Record Report a problem

    Public tax history

    YearProperty taxesTax assessment
    2025$4,923 +4.8%$388,795 +2%
    2024$4,696 -0.1%$381,172 +2%
    2023$4,702 +1.5%$373,698 +2%
    2022$4,631 -1.8%$366,371 +2%
    2021$4,716 -2.2%$359,187 +1%
    2020$4,822 +2.7%$355,504 +2%
    2019$4,695 +5.2%$348,534 +2%
    2018$4,464 +3.6%$341,700 +2%
    2017$4,307 $335,000 +58.4%
    2016$4,307 +51.3%$211,529 +1.5%
    2015$2,846 +3.3%$208,352 +2%
    2014$2,755 $204,271 +0.5%
    2013-- $203,348 +2%
    2012-- $199,361 +2%
    2011-- $195,452 +0.8%
    2010-- $193,991 -0.2%
    2009-- $194,452 +2%
    2008-- $190,639 +2%
    2007-- $186,900 +2%
    2006-- $183,235 +2%
    2005-- $179,642 +2%
    2004-- $176,119 +1.9%
    2003-- $172,891 +2%
    2002-- $169,500 +6.9%
    2001-- $158,575 +18.4%
    2000-- $133,927
    Find assessor info on the county website

    Neighborhood: 92313

    Nearby schools

    GreatSchools rating
    Schools provided by the listing agent
    • Middle: Terrace Hills
    • High: Grand Terrace

    Source: CRMLS. This data may not be complete. We recommend contacting the local school district to confirm school assignments for this home.

    Get a cash offer in 3 minutes
    Find out how much your home could sell for in as little as 3 minutes with a no-obligation cash offer.
    Estimated market value
    $602,300
    Get a cash offer in 3 minutes
    Find out how much your home could sell for in as little as 3 minutes with a no-obligation cash offer.
    Estimated market value
    $602,300