Spacious 5-bedroom home offering a desirable floor plan w/ versatile living spaces throughout. The open-concept kitchen complete w/ stainless steel appliances, island w/ eating space, walk-in pantry, and dining area serves as the heart of the home flowing seamlessly into the living room for comfortable everyday living and entertaining. A main-level bedroom provides flexible space for guests, home office, or multigenerational living. Upstairs loft offers additional living space perfect for media, play, or workspace. Generous primary suite features a walk-in closet and attached 5-piece bathroom set. Three additional bedrooms w/ walk-in closets, full bathroom, and conveniently located upper-level laundry complete the second floor. Additional features include A/C, ceiling fans, new roof, and attached two-car garage. Larger lot w/ fully fenced backyard w/ lawn space for recreation, pets, or outdoor gatherings. Neighborhood activities at the park nearby w/ convenient access to shopping, schools, parks, and everyday amenities.
Pending
Listed by: Windermere Real Estate/PSR Inc • Steve Rowe
$730,000
22731 132nd Place SE, Kent, WA 98042
5beds
2,780sqft
Single Family Residence
Built in 2005
6,459 Square Feet Lot
$723,000 Zestimate®
$263/sqft
$42/mo HOA
What's special
Open-concept kitchenAttached two-car garageConveniently located upper-level laundryGenerous primary suiteWalk-in closetCeiling fansDesirable floor plan
- 57 days
- 105
- 4
Likely to sell faster than
Zillow last checked:
Listing updated:
Listed by:
Steve Rowe,
Windermere Real Estate/PSR Inc
Source: NWMLS as distributed by MLS GRID,MLS#: 2548761
Facts & features
Interior
Bedrooms & bathrooms
- Bedrooms: 5
- Bathrooms: 3
- Full bathrooms: 2
- 1/2 bathrooms: 1
- Main level bedrooms: 3
Primary bedroom
- Level: Second
Bedroom
- Level: Lower
Bedroom
- Level: Main
Bedroom
- Level: Main
Bedroom
- Level: Main
Bathroom full
- Level: Second
Bathroom full
- Level: Second
Other
- Level: Lower
Dining room
- Level: Main
Entry hall
- Level: Main
Family room
- Level: Main
Kitchen with eating space
- Level: Main
Living room
- Level: Second
Heating
- Forced Air, Natural Gas
Cooling
- Forced Air
Appliances
- Included: Dishwasher, Microwave, Refrigerator, Stove(s)/Range(s), Dishwasher(s), Microwave(s), Refrigerator(s)
Features
- Bath Off Primary, Ceiling Fan(s), Dining Room, Pantry
- Flooring: Ceramic Tile, Hardwood, Laminate, Carpet
- Doors: French Doors
- Windows: Dbl Pane/Storm Window
- Basement: None
- Has fireplace: No
Interior area
- Total structure area: 2,780
- Total interior livable area: 2,780 sqft
Property
Parking
- Total spaces: 4
- Parking features: Driveway, Attached Garage, Off Street
- Has attached garage: Yes
- Covered spaces: 2
- Uncovered spaces: 2
Features
- Levels: Two
- Stories: 2
- Entry location: Main
- Patio & porch: Bath Off Primary, Ceiling Fan(s), Dbl Pane/Storm Window, Dining Room, French Doors, Pantry, Walk-In Closet(s)
- Has view: Yes
- View description: Territorial
Lot
- Size: 6,459 Square Feet
- Features: Paved, Sidewalk, Cable TV, Fenced-Fully, Gas Available, High Speed Internet, Patio
- Topography: Level,Partial Slope
Details
- Parcel number: 2517000470
- Special conditions: Standard
Construction
Type & style
- Home type: SingleFamily
- Architectural style: 2 Story
- Property subtype: Single Family Residence
Materials
- Metal/Vinyl, Wood Siding, Wood Products
- Foundation: Poured Concrete
- Roof: Composition
Condition
- Year built: 2005
Utilities & green energy
- Electric: Company: PSE
- Sewer: Available, Sewer Connected, Company: Soos Creek
- Water: Public, Company: Soos Creek
Community & HOA
Community
- Features: Athletic Court, CCRs, Park, Playground
- Subdivision: East Hill
HOA
- HOA fee: $250 semi-annually
Location
- Region: Kent
Financial & listing details
- Price per square foot: $263/sqft
- Tax assessed value: $712,000
- Annual tax amount: $6,986
- Date on market: 7/16/2026
- Cumulative days on market: 44 days
- Listing terms: Conventional,FHA,VA Loan
- Inclusions: Dishwasher(s), Microwave(s), Refrigerator(s), Stove(s)/Range(s)
Estimated market value
$723,000
$687,000 - $759,000
$3,784/mo
Price history
| Date | Event | Price |
|---|---|---|
| 8/5/2026 | Pending sale | $730,000$263/sqft |
Source:  NWMLS as distributed by MLS GRID #2548761 Report a problem NWMLS as distributed by MLS GRID #2548761 Report a problem | ||
| 7/2/2026 | Listed for sale | $730,000+12.3%$263/sqft |
Source: NWMLS as distributed by MLS GRID #2548761 Report a problem | ||
| 5/28/2021 | Sold | $650,000+6.6%$234/sqft |
Source: NWMLS as distributed by MLS GRID #1762390 Report a problem | ||
| 4/29/2021 | Pending sale | $609,990$219/sqft |
Source: NWMLS as distributed by MLS GRID #1762390 Report a problem | ||
| 4/22/2021 | Listed for sale | $609,990+72%$219/sqft |
Source: NWMLS as distributed by MLS GRID #1762390 Report a problem | ||
| 2/1/2006 | Sold | $354,580$128/sqft |
Source: NWMLS as distributed by MLS GRID #25079108 Report a problem | ||
Public tax history
| Year | Property taxes | Tax assessment |
|---|---|---|
| 2025 | $7,729 +10.6% | $712,000 +3.9% |
| 2024 | $6,986 +9.1% | $685,000 +14.2% |
| 2023 | $6,406 -7.8% | $600,000 -9.2% |
| 2022 | $6,951 +5.2% | $661,000 +20% |
| 2021 | $6,605 +12.4% | $551,000 +18.5% |
| 2020 | $5,877 +3.2% | $465,000 +3.3% |
| 2019 | $5,695 +10.6% | $450,000 +5.9% |
| 2018 | $5,150 -5.3% | $425,000 +4.7% |
| 2017 | $5,440 +24.6% | $406,000 +17% |
| 2016 | $4,366 | $347,000 +7.8% |
| 2015 | $4,366 | $322,000 +6.3% |
| 2014 | $4,366 | $303,000 +15.2% |
| 2013 | $4,366 | $263,000 +14.3% |
| 2012 | -- | $230,000 -13.2% |
| 2011 | -- | $265,000 -6.7% |
| 2010 | -- | $284,000 |
| 2009 | -- | $284,000 -11.3% |
| 2007 | -- | $320,000 +338.4% |
| 2006 | -- | $73,000 |
Find assessor info on the county website
Monthly payment
Est. payment
Payment breakdown
Explore the cost of this home by adjusting the details. Changes won't be saved.Climate risks
Neighborhood: East Hill-Meridian
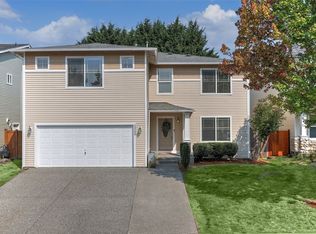
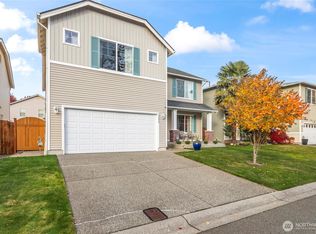

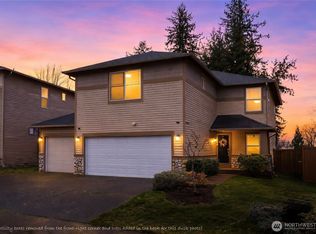
Similar homes
- $674,9504 bd3 ba2.5k sqftLoe Estates Div 1, Kent, WA 98042Active
 MLS ID #2531673, Jeffrey S. Struble. NWMLS as distributed by MLS GRID
 - $795,0004 bd3 ba2.5k sqft12923 SE 245th Street, Kent, WA 98030Active
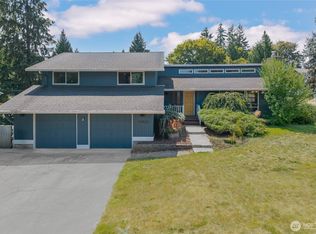 MLS ID #2569322, Sheng Lam. NWMLS as distributed by MLS GRID
 - $930,0004 bd3 ba3.1k sqft17206 SE 238th Street, Kent, WA 98042Active
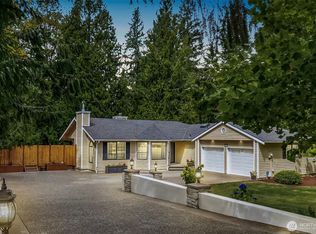 MLS ID #2561959, Zachary A. Entwistle. NWMLS as distributed by MLS GRID
 - $739,8885 bd3 ba2.6k sqftEvergreen, Auburn, WA 98092Active
 MLS ID #2574363, Darci N. Bidman. NWMLS as distributed by MLS GRID
