MOTIVATED SELLER! BRING OFFERS! Stunning home located at the end of a cul-de-sac in Diamond Head Bay on beautiful Lake Palestine. You will enjoy access to a private boat ramp and a fishing pier within a secure gated community for the very affordable HOA fee $245 per year. The living room is bright & airy, with large windows that let in plenty of natural light. The open concept living area seamlessly connects to the dining and kitchen spaces making it a wonderful place for entertaining family and friends. The kitchen is a chef’s dream with stainless steel appliances and ample counter and storage space. The oversized island features granite countertops with a “leather” surface feel and rough-cut edges. The extra deep stainless steel sink can accommodate your largest cookware. For more formal gatherings, there is also a separate dining area that is currently being used as an office space. The home features two spacious master bedrooms with en-suite bathrooms. One bathroom also has guest access from the hall. Large windows in each bedroom add beautiful, natural light. Abundant storage is available in both the attached and detached garages. There is garage space for 4 vehicles. The detached garage has built in workspace and separate storage room. The large back deck overlooks vegetable gardens, fruit trees, and other native plants. The front yard features native trees, shrubs, and flowers that attract a variety of pollinators to include bees and butterflies. Recent updates include: interior paint, flooring (LVP and tile), and windows (2018), exterior paint, deck, fence, and hot water heater (2020), new roof, new bathroom cabinets and all bathroom plumbing fixtures (2022), new a/c and heat units, new garage door openers, new vanities, sinks faucets (2023).This house is perfect for those who love to entertain and enjoy spending time with family and friends, or to quietly relax and enjoy the view of the lake and peaceful surroundings. Make this your dream home
Sold
Price Unknown
22731 Diamond Bay Dr, Frankston, TX 75763
2beds
1,992sqft
Single Family Residence
Built in 1993
0.48 Acres Lot
$335,600 Zestimate®
$--/sqft
$1,993 Estimated rent
Home value
$335,600
$315,000 - $356,000
$1,993/mo
Zestimate® history
Owner options
List your home for rent
$1,993/mo
Rent Zestimate®
Find your next renter with Zillow Rental Manager. Plus, with online applications, you can quickly screen prospective tenants – for free.
$1,993/mo
Rent Zestimate®
Refinance and save
$245/mo
Est. payment
Refinancing to a lower rate could help reduce your monthly payments and save thousands over the life of the loan.
$245/mo
Est. payment
Explore your selling options
Work with a Zillow partner agent
Leverage their expertise and Zillow's premium Showcase listings to get your home seen by more buyers.
Get startedList with your own agent
Get your home in front of millions of buyers by listing it on Zillow.
Learn how to do itSell it yourself
Take full control of how buyers see your home on Zillow by listing For Sale by Owner (FSBO).
List your homeWhat's special
Interior paintDetached garageLarge windowsNatural lightNew vanitiesAmple counterDiamond head bay
Zillow last checked:
Listing updated:
Listed by:
Karla Hutchinson 903-780-0015,
Coldwell Banker Apex - Tyler
Bought with:
Brad Ledford, TREC# 0693138
Source: GTARMLS,MLS#: 23014488
Facts & features
Interior
Bedrooms & bathrooms
- Bedrooms: 2
- Bathrooms: 2
- Full bathrooms: 2
Rooms
- Room types: Office, Family Room, Utility Room, Sunroom
Bedroom
- Features: Walk-In Closet(s)
Bathroom
- Features: Shower/Tub, Separate Lavatories, Walk-In Closet(s), Linen Closet
Dining room
- Features: Den/Dining Combo
Heating
- Central/Electric
Cooling
- Central Electric
Appliances
- Included: Range/Oven-Electric, Dishwasher, Disposal, Microwave, Refrigerator, Electric Water Heater
Features
- Ceiling Fan(s), Pantry, Kitchen Island
- Flooring: Tile, Vinyl
- Windows: Blinds
- Has fireplace: No
- Fireplace features: None
Interior area
- Total structure area: 1,992
- Total interior livable area: 1,992 sqft
Property
Parking
- Total spaces: 4
- Parking features: Garage Faces Rear, Detached, Door w/Opener w/Controls, Workshop in Garage
- Garage spaces: 4
- Has uncovered spaces: Yes
Features
- Levels: One
- Stories: 1
- Patio & porch: Patio Open, Porch
- Pool features: None
- Fencing: Wood
- Has view: Yes
- View description: Water
- Has water view: Yes
- Water view: Water
- Body of water: Lake Palestine
Lot
- Size: 0.48 Acres
- Features: Cul-De-Sac, Subdivision Lot, Rectangular Lot
Details
- Additional structures: Workshop
- Parcel number: 248585
- Special conditions: Homeowner's Assn Dues
Construction
Type & style
- Home type: SingleFamily
- Architectural style: Traditional
- Property subtype: Single Family Residence
Materials
- Brick Veneer
- Foundation: Slab
- Roof: Composition
Condition
- Year built: 1993
Utilities & green energy
- Sewer: Septic Tank
- Water: Public, Company: Southwest Water Company
- Utilities for property: Satellite Internet
Community & HOA
Community
- Features: Common Areas, Fishing, Gated, Boat Ramp
- Security: Security Gate, Security Lights, Smoke Detector(s)
- Subdivision: Diamond Head Bay
HOA
- Has HOA: Yes
- HOA fee: $245 annually
Location
- Region: Frankston
Financial & listing details
- Tax assessed value: $319,014
- Annual tax amount: $1,955
- Date on market: 9/17/2025
- Listing terms: Conventional,FHA,VA Loan,Cash,USDA Loan
- Road surface type: Paved
Price history
| Date | Event | Price |
|---|---|---|
| 3/21/2024 | Sold | -- |
Source:  GTARMLS #23014488 Report a problem GTARMLS #23014488 Report a problem | ||
| 3/6/2024 | Pending sale | $330,000$166/sqft |
Source:  Coldwell Banker Apex, Realtors #23014488 Report a problem Coldwell Banker Apex, Realtors #23014488 Report a problem | ||
| 2/5/2024 | Price change | $330,000-2.9%$166/sqft |
Source: NTREIS #20506720 Report a problem | ||
| 1/26/2024 | Price change | $340,000-1.4%$171/sqft |
Source: GTARMLS #23014488 Report a problem | ||
| 11/17/2023 | Price change | $345,000-1.4%$173/sqft |
Source: GTARMLS #23014488 Report a problem | ||
| 10/26/2023 | Listed for sale | $350,000+106.5%$176/sqft |
Source: GTARMLS #23014488 Report a problem | ||
| 4/2/2018 | Sold | -- |
Source: GTARMLS #10089270 Report a problem | ||
| 2/16/2018 | Pending sale | $169,500$85/sqft |
Source: RE/MAX Tyler #10089270 Report a problem | ||
| 12/15/2017 | Listed for sale | $169,500$85/sqft |
Source: RE/MAX Tyler #10089270 Report a problem | ||
Public tax history
| Year | Property taxes | Tax assessment |
|---|---|---|
| 2025 | $1,850 -10.7% | $319,014 +21% |
| 2024 | $2,073 +8.5% | $263,559 +10% |
| 2023 | $1,911 -17.8% | $239,599 -13.5% |
| 2022 | $2,326 +0.7% | $276,850 |
| 2021 | $2,311 -1.9% | -- |
| 2020 | $2,354 -2.7% | -- |
| 2019 | $2,419 +169.6% | $165,110 -0.1% |
| 2018 | $897 +1% | $165,320 -17.9% |
| 2017 | $888 | $201,310 |
| 2016 | $888 -1.4% | $201,310 |
| 2015 | $901 -13.2% | $201,310 |
| 2014 | $1,038 | $201,310 |
| 2013 | -- | $201,310 |
| 2012 | -- | $201,310 |
| 2011 | -- | $201,310 |
| 2010 | -- | $201,310 |
| 2009 | -- | $201,310 -0.9% |
| 2008 | -- | $203,140 |
| 2007 | -- | $203,140 |
| 2006 | -- | $203,140 +9.6% |
| 2005 | -- | $185,340 +0.5% |
| 2004 | -- | $184,450 +33.8% |
| 2003 | -- | $137,850 +10% |
| 2002 | -- | $125,320 +10% |
| 2001 | -- | $113,930 |
| 2000 | -- | -- |
| 1999 | -- | -- |
Find assessor info on the county website
Neighborhood: 75763
Nearby homes
- $25,000-- bd-- ba-- sqftDiamond Bay Dr, Frankston, TX 75763Off Market
- $--3 bd2 ba2k sqft22735 Diamond Bay Dr, Frankston, TX 75763Sold
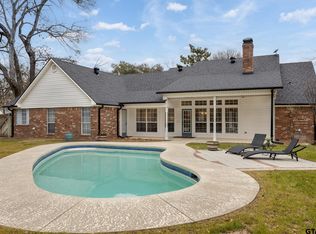
- $924,0005 bd3 ba4.1k sqft22720 Diamond Bay Dr, Frankston, TX 75763Off Market
- $--3 bd2 ba2.6k sqft22770 Diamond Bay Dr, Frankston, TX 75763Sold

- $25,000-- bd-- ba-- sqftDiamond Bay Dr, Frankston, TX 75763Off Market
- $--0.47 AcresLOT 21 Diamond Bay Dr, Frankston, TX 75763Off Market
- $--0.44 AcresLOT 19 Diamond Bay Dr, Frankston, TX 75763Sold
- $709,0003 bd3 ba2.3k sqft22730 Diamond Bay Dr, Frankston, TX 75763Off Market
Nearby schools
GreatSchools rating
- 6/10Chandler Intermediate SchoolGrades: 4-6Distance: 10.9 mi
- 7/10Brownsboro Junior High SchoolGrades: 7-8Distance: 14.4 mi
- 4/10Brownsboro High SchoolGrades: 9-12Distance: 14.7 mi
Schools provided by the listing agent
- Elementary: Brownsboro
- Middle: Brownsboro
- High: Brownsboro
Source: GTARMLS. This data may not be complete. We recommend contacting the local school district to confirm school assignments for this home.
Sell for more on Zillow
Get a Zillow Showcase℠ listing at no additional cost and you could sell for .
$335,600
2% more
+$6,712
With Zillow Showcase(estimated)
$342,312
- Texas
- Henderson County
- Coffee City
- 75763
- 22731 Diamond Bay Dr
Nearby cities
Nearby zip codes
Other Coffee City Topics
