Price Reduced! This is the BEST Ranch in Parker! NEW ROOF and GUTTERS will be installed before closing! Hail resistant shingles! Welcome to this Open and Bright Ranch with 5 bedrooms, 3 full bath home with a welcoming and open floor plan with 9ft ceilings throughout the main level, with 10 ft ceilings in the living room; wood floors throughout the main level. The see-through fireplace is visible from the living room, dining room and kitchen. Corian Counters in kitchen and granite in bathroom. On the main level you will find the spacious primary suite with a seating area in the bay window. Relax in the primary bath in either the soaking tub or the separate shower. The walk-in closet off of the bathroom is spacious enough for two. Also on the main level are two additional bedrooms and a full bathroom. Move right in, as all appliances are included and most furnishings can be included as well. Step outside from the dinette to enjoy the concrete patio, which looks out on trees in a very private setting which is great for the hot tub. The level yard features an irrigation system, making outdoor maintenance a breeze.
The basement will be the fun center for the whole family with a Large 7 seat (Movie room seats included) movie room with Large Screen and projector, the slate pool table, foosball. The two additional bedrooms downstairs are HUGE and the bathroom downstairs has heated tile floors, a fantastic soaker tub and large shower. Use the additional area in the basement for an office or additional living room for the kids or family.
The home has been well-maintained and features a newer air conditioning unit in 2021, built-in microwave in 2022, dishwasher new in 2023. Plenty of storage plus ceiling racks in the garage and two storage rooms in the basement—shelving to be included.
Close to walking/bike trails. One blocks to Cimarron Middle school and walking distance to Legend HS. Most items in home are also for sale to the new owner at super prices.
Sold for $736,000
$736,000
22731 Hopewell Avenue, Parker, CO 80138
5beds
3,838sqft
Single Family Residence
Built in 2005
6,534 Square Feet Lot
$726,100 Zestimate®
$192/sqft
$3,794 Estimated rent
Home value
$726,100
$690,000 - $762,000
$3,794/mo
Zestimate® history
Owner options
List your home for rent
$3,794/mo
Rent Zestimate®
Find your next renter with Zillow Rental Manager. Plus, with online applications, you can quickly screen prospective tenants – for free.
$3,794/mo
Rent Zestimate®
Refinance and save
$3,692/mo
Est. payment
Refinancing to a lower rate could help reduce your monthly payments and save thousands over the life of the loan.
$3,692/mo
Est. payment
Explore your selling options
Work with a Zillow partner agent
Leverage their expertise and Zillow's premium Showcase listings to get your home seen by more buyers.
Get startedList with your own agent
Get your home in front of millions of buyers by listing it on Zillow.
Learn how to do itSell it yourself
Take full control of how buyers see your home on Zillow by listing For Sale by Owner (FSBO).
List your homeWhat's special
See-through fireplaceSlate pool tableIrrigation systemSpacious primary suitePrivate settingCorian countersSoaking tub
Zillow last checked:
Listing updated:
Listed by:
Mike Schoen 720-351-3078 mikeschoen@comcast.net,
Schoen Realty
Bought with:
Robert V Longnecker, 180511
Central Park Properties LLC
Source: REcolorado as distributed by MLS GRID,MLS#: 2996732
Facts & features
Interior
Bedrooms & bathrooms
- Bedrooms: 5
- Bathrooms: 3
- Full bathrooms: 3
- Main level bathrooms: 2
- Main level bedrooms: 3
Primary bedroom
- Level: Main
Bedroom
- Level: Main
Bedroom
- Level: Main
Bedroom
- Level: Basement
Bedroom
- Level: Basement
Primary bathroom
- Level: Main
Bathroom
- Level: Main
Bathroom
- Level: Basement
Heating
- Forced Air
Cooling
- Central Air
Appliances
- Included: Cooktop, Dishwasher, Disposal, Dryer, Gas Water Heater, Microwave, Oven, Washer
Features
- Ceiling Fan(s), Corian Counters, Granite Counters, High Ceilings, High Speed Internet, Kitchen Island, Laminate Counters, Smoke Free
- Flooring: Laminate, Wood
- Basement: Full
- Number of fireplaces: 1
- Fireplace features: Dining Room
Interior area
- Total structure area: 3,838
- Total interior livable area: 3,838 sqft
- Finished area above ground: 1,926
- Finished area below ground: 1,816
Property
Parking
- Total spaces: 3
- Parking features: Garage - Attached
- Attached garage spaces: 3
Features
- Levels: One
- Stories: 1
- Has spa: Yes
- Spa features: Heated
- Fencing: Full
Lot
- Size: 6,534 Square Feet
Details
- Parcel number: R0443824
- Zoning: Res
- Special conditions: Standard
Construction
Type & style
- Home type: SingleFamily
- Property subtype: Single Family Residence
Materials
- Brick, Frame
- Roof: Composition
Condition
- Year built: 2005
Utilities & green energy
- Electric: 110V, 220 Volts
- Sewer: Public Sewer
- Water: Public
Community & HOA
Community
- Security: Carbon Monoxide Detector(s)
- Subdivision: Villages Of Parker
HOA
- Has HOA: Yes
- Amenities included: Clubhouse, Pool, Tennis Court(s), Trail(s)
- Services included: Maintenance Grounds, Trash
- HOA fee: $200 quarterly
- HOA name: Canterbury Crossing
- HOA phone: 303-841-8658
- Second HOA fee: $87 quarterly
- Second HOA name: North Hilltop
- Second HOA phone: 303-841-0456
Location
- Region: Parker
Financial & listing details
- Price per square foot: $192/sqft
- Tax assessed value: $734,786
- Annual tax amount: $5,346
- Date on market: 9/16/2024
- Listing terms: Cash,Conventional,FHA,VA Loan
- Exclusions: Sellers Personal Property. Kitchen Refrigerator
- Ownership: Individual
Price history
| Date | Event | Price |
|---|---|---|
| 1/8/2025 | Sold | $736,000+0.3%$192/sqft |
Source:  REcolorado as distributed by MLS GRID #2996732 Report a problem REcolorado as distributed by MLS GRID #2996732 Report a problem | ||
| 11/7/2024 | Pending sale | $734,000$191/sqft |
Source: REcolorado as distributed by MLS GRID #2996732 Report a problem | ||
| 10/22/2024 | Price change | $734,000-0.7%$191/sqft |
Source: REcolorado as distributed by MLS GRID #2996732 Report a problem | ||
| 10/10/2024 | Price change | $739,000-0.8%$193/sqft |
Source: REcolorado as distributed by MLS GRID #2996732 Report a problem | ||
| 10/2/2024 | Price change | $745,000-0.4%$194/sqft |
Source: REcolorado as distributed by MLS GRID #2996732 Report a problem | ||
| 9/16/2024 | Listed for sale | $748,000+47%$195/sqft |
Source: REcolorado as distributed by MLS GRID #2996732 Report a problem | ||
| 7/31/2018 | Sold | $509,000-1.9%$133/sqft |
Source: Public Record Report a problem | ||
| 6/26/2018 | Pending sale | $519,000$135/sqft |
Source: Resident Realty South Metro #6552542 Report a problem | ||
| 6/21/2018 | Price change | $519,000-1.9%$135/sqft |
Source: Resident Realty South Metro #6552542 Report a problem | ||
| 6/15/2018 | Price change | $529,000-1.9%$138/sqft |
Source: Resident Realty South Metro #6552542 Report a problem | ||
| 6/1/2018 | Listed for sale | $539,000+59.5%$140/sqft |
Source: Resident Realty South Metro #6552542 Report a problem | ||
| 9/14/2007 | Sold | $338,000+5.5%$88/sqft |
Source: Public Record Report a problem | ||
| 8/5/2005 | Sold | $320,500$84/sqft |
Source: Public Record Report a problem | ||
Public tax history
| Year | Property taxes | Tax assessment |
|---|---|---|
| 2025 | $5,296 -0.9% | $45,930 -10.7% |
| 2024 | $5,346 +24.6% | $51,410 -1% |
| 2023 | $4,291 -3.6% | $51,920 +44.5% |
| 2022 | $4,452 | $35,920 -2.8% |
| 2021 | -- | $36,950 +1.4% |
| 2020 | $4,428 +14.4% | $36,440 |
| 2019 | $3,872 | $36,440 +22.2% |
| 2018 | $3,872 +5.3% | $29,810 |
| 2017 | $3,676 +5.9% | $29,810 +7.3% |
| 2016 | $3,470 -1.2% | $27,780 |
| 2015 | $3,513 +13.2% | $27,780 +22.8% |
| 2014 | $3,103 | $22,620 |
| 2013 | -- | $22,620 -3% |
| 2012 | -- | $23,320 |
| 2011 | -- | $23,320 -11.2% |
| 2010 | -- | $26,260 +8.3% |
| 2009 | $1,565 | $24,240 |
| 2008 | -- | $24,240 +3.8% |
| 2007 | -- | $23,350 |
| 2006 | $1,465 | $23,350 +82.7% |
| 2004 | -- | $12,780 |
Find assessor info on the county website
Neighborhood: 80138
Nearby homes
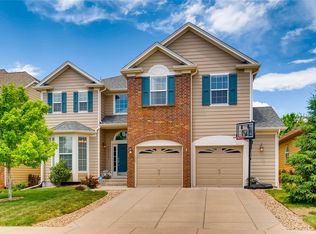
- $717,3005 bd4 ba3.8k sqft22715 Hopewell Ave, Parker, CO 80138Off Market
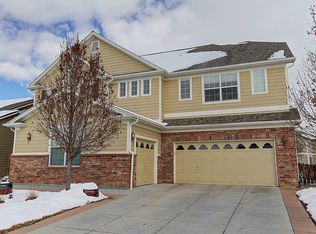
- $724,4005 bd4 ba2.9k sqft22697 Hopewell Ave, Parker, CO 80138Off Market
- $682,7004 bd3 ba3.8k sqft22749 Hopewell Ave, Parker, CO 80138Off Market

- $568,6003 bd2 ba3.5k sqft22681 Hopewell Ave, Parker, CO 80138Off Market
- $883,0005 bd4 ba4.7k sqft22682 Thorngate Pl, Parker, CO 80138Off Market
- $673,7004 bd2 ba2.8k sqft22671 Thorngate Pl, Parker, CO 80138Off Market
- $727,8005 bd4 ba4k sqft22718 Hopewell Ave, Parker, CO 80138Off Market
- $643,8003 bd2 ba3.9k sqft22700 Hopewell Ave, Parker, CO 80138Off Market
Nearby schools
GreatSchools rating
- 6/10Frontier Valley Elementary SchoolGrades: PK-5Distance: 0.7 mi
- 5/10Cimarron Middle SchoolGrades: 6-8Distance: 0.1 mi
- 7/10Legend High SchoolGrades: 9-12Distance: 0.5 mi
Schools provided by the listing agent
- Elementary: Frontier Valley
- Middle: Cimarron
- High: Legend
- District: Douglas RE-1
Source: REcolorado as distributed by MLS GRID. This data may not be complete. We recommend contacting the local school district to confirm school assignments for this home.
Get a cash offer in 3 minutes
Find out how much your home could sell for in as little as 3 minutes with a no-obligation cash offer.
Estimated market value
$726,100
Get a cash offer in 3 minutes
Find out how much your home could sell for in as little as 3 minutes with a no-obligation cash offer.
Estimated market value
$726,100
- Colorado
- Douglas County
- Parker
- 80138
- 22731 Hopewell Avenue
Nearby cities
Nearby neighborhoods
Nearby zip codes
Other Parker Topics
