Skip main navigation
Pending
  • $234,000

    22732 SW Marine Blvd, Dunnellon, FL 34431

    3beds
    1,286sqft
    : 
    Loading
    Get pre-qualified
    Single Family Residence
    Built in 2026
    10,454 Square Feet Lot
    $234,200 Zestimate®
    $182/sqft
    $-- HOA

    What's special

    Granite countertopsFull-sized lazy susanGreat natural lightOpen layoutVaulted ceilingsDouble-paned insulated windowsStainless steel appliances
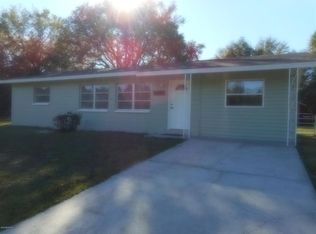
    EASILY OBSERVABLE! BETTER VALUE! This new home is fully COMPLETE and fully MOVE IN READY, right down to the WINDOW BLINDS. This Samuel Model in Rainbow Lakes Estates offers 3 bedrooms, 2 bathrooms, and solid craftsmanship from a family-owned builder. The home includes all-wood soft-close cabinets, granite countertops, a full-sized Lazy Susan, stainless steel appliances, and double-paned insulated windows. It also comes equipped with a high efficiency HVAC system, double pane high efficiency windows, and a high efficiency electric hot water heater. Inside, you’ll find an open layout with grey luxury vinyl plank flooring, vaulted ceilings, and great natural light. Outside is a fully sodded Bahia yard, perfect for relaxing or entertaining. Just minutes from shopping, dining, and The Villages. A clean, complete, move-in ready home waiting for its first owner.
    14 days
    |
    267
    |
    30
    |

    Zillow last checked:

    Listing updated:

    Listed by:

    Joshua Smith 352-299-0087,

    ASHLAR REALTY 352-299-0087,

    Kurt Snider 352-470-6537,

    ASHLAR REALTY

    Source: Stellar MLS,MLS#: OM728032MLS LogoOriginating MLS: Ocala - Marion

      Facts & features

      Interior

      Bedrooms & bathrooms
      • Bedrooms: 3
      • Bathrooms: 2
      • Full bathrooms: 2
      Primary bedroom
      • Features: Walk-In Closet(s)
      • Level: First
      • Area: 196 Square Feet
      • Dimensions: 14x14
      Primary bathroom
      • Level: First
      • Area: 55 Square Feet
      • Dimensions: 11x5
      Bathroom 2
      • Level: First
      • Area: 120 Square Feet
      • Dimensions: 10x12
      Kitchen
      • Level: First
      • Area: 99 Square Feet
      • Dimensions: 11x9
      Living room
      • Level: First
      • Area: 176 Square Feet
      • Dimensions: 16x11
      Heating
      • Central
      Cooling
      • Central Air
      Appliances
      • Included: Convection Oven, Dishwasher, Freezer, Microwave, Range, Range Hood, Refrigerator
      • Laundry: Laundry Room
      Features
      • None
      • Flooring: Luxury Vinyl
      • Doors: Sliding Doors
      • Has fireplace: No
      Interior area
      • Total structure area: 1,759
      • Total interior livable area: 1,286 sqft

      Property

      Parking
      • Total spaces: 2
      • Parking features: Garage - Attached
      • Attached garage spaces: 2
      • Details: Garage Dimensions: 20x20
      Features
      • Levels: One
      • Stories: 1
      • Exterior features: Lighting
      Lot
      • Size: 10,454 Square Feet
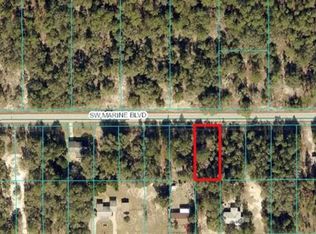
      • Dimensions: 70 x 150
      Details
      • Parcel number: 1804003023
      • Zoning: R1
      • Special conditions: None

      Construction

      Type & style
      • Home type: SingleFamily
      • Property subtype: Single Family Residence
      Materials
      • Block, Stucco
      • Foundation: Slab
      • Roof: Shingle
      Condition
      • Completed
      • New construction: Yes
      • Year built: 2026

      Utilities & green energy

      • Sewer: Septic Tank
      • Water: Well
      • Utilities for property: Electricity Connected

      Community & HOA

      Community
      • Pet fee: $0 monthly
      • Subdivision: RAINBOW LAKES ESTATE
      HOA
      • Has HOA: No
      Location
      • Region: Dunnellon

      Financial & listing details

      • Price per square foot: $182/sqft
      • Annual tax amount: $246
      • Date on market: 7/7/2026
      • Cumulative days on market: 11 days
      • Ownership: Fee Simple
      • Total actual rent: 0
      • Electric utility on property: Yes
      • Road surface type: Paved

        Estimated market value

        $234,200

        $222,000 - $246,000

        Not available

        Price history

        DateEventPrice
        7/17/2026Pending sale$234,000$182/sqft
        Source: Stellar MLS #OM728032 Report a problem
        7/8/2026Listed for sale$234,000$182/sqft
        Source: Stellar MLS #OM728032 Report a problem

        Public tax history

        Tax history is unavailable.

        Monthly payment

        Est. payment

        Payment breakdown

        Explore the cost of this home by adjusting the details. Changes won't be saved.
        All calculations are estimates and provided by Zillow, Inc. for informational purposes only. Actual amounts may vary.
        HOA fees may include property taxes on listings classified as Co-Ops. Contact the listing agent and/or owner for fee details.
        Mortgage interest rates are dependent on a number of factors, including credit score, down payment, and repayment length. Interest rate data provided by Zillow Group Marketplace, Inc. as of 1/1/1970 from various mortgage lenders with which we have lead or other similar arrangements; the Estimated Payment is an average of those rates.
        See how much you could borrow to make a competitive offer.

        Climate risks

        Neighborhood: Rainbow Lakes Estates

        Getting around

        0 / 100
        Car-Dependent
        25 / 100
        Somewhat Bikeable

        Nearby schools

        GreatSchools rating

        A local agent can set up tours, give advice and negotiate with sellers.

        Browse local experts

        Similar homes