Skip main navigation
Sold for $764,000
  • $764,000

    22733 N DEL MONTE Drive, Sun City West, AZ 85375

    3beds
    2baths
    2,143sqft
    Single Family Residence
    Built in 2007
    0.26 Acres Lot
    $762,300 Zestimate®
    $357/sqft
    $2,416 Estimated rent

    Home value

    $762,300

    $694,000 - $839,000

    $2,416/mo

    Zestimate® history
    Loading
    Loading...

    Owner options

    List your home for rent

    $2,416/mo

    Rent Zestimate®

    Find your next renter with Zillow Rental Manager. Plus, with online applications, you can quickly screen prospective tenants – for free.

    Learn more

    $2,416/mo

    Rent Zestimate®

    Refinance and save

    $5,113/mo

    Est. payment

    Refinancing to a lower rate could help reduce your monthly payments and save thousands over the life of the loan.

    See today's rates

    $5,113/mo

    Est. payment

    Explore your selling options

    Work with a Zillow partner agent

    Leverage their expertise and Zillow's premium Showcase listings to get your home seen by more buyers.

    Get started

    List with your own agent

    Get your home in front of millions of buyers by listing it on Zillow.

    Learn how to do it

    Sell it yourself

    Take full control of how buyers see your home on Zillow by listing For Sale by Owner (FSBO).

    List your home

    What's special

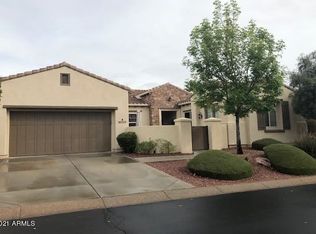
    This enchanting Encanto in the center of Corte Bella, has pulled out all the stops w/a vision of high expectations & lifestyle dreams. A premium lot, w/expansive views of the double fairway, at the 11th t-box! Show-stopping, designer inspired oversized backyard with all the upgrades you can imagine. 35 ft. BBQ Island including outdoor kitchen, lounge area, exterior lighting, firepit, multiple outdoor seating areas, extra shade w/custom 75' pergola, travertine, & grassy area. Newer HVAC 2021 & PAID/Solar. Kitchen includes an 8' center Island, updated appliances, multiple cabinets & counter space, breakfast nook and Custom French Doors that lead to the front porch. The interior of home has 10' ceilings, split floorplan, Great Room, fireplace & tile flooring. The master suite is at the back of the home w views of the East facing enchanting backyard & golf course. Very cozy & welcoming Master bathroom has been updated w/walk in shower, counters & fixtures. Walk in closet has a closet system. Hallway bathroom has been updated w/quartz counters, sinks & faucets. The Extended garage has extensive cabinets, storage space & new garage door opener. Remodeled Laundry room w/coat closet, overhead cabinets & drawer stacks. Backyard has patio heaters, stainless BBQ, bar fridge, warming drawer, travertine tile, sink, pergolas & firepit. Additional updates include a newer hot water recirculatory pump, soft water system, new carpeting in bedrooms, new appliances, all air ducts inspected and cleaned, HVAC serviced, new LED lighting, new faucets in kitchen & bathrooms. Solar system is a 7.6KW, Tesla-branded, roof mounted solar panel system.

    Zillow last checked:

    Listing updated:

    Listed by:

    Paula Barrett Ruiz 714-719-6223,

    HomeSmart,

    Shirley A. Owens 480-330-4171,

    HomeSmart

    Bought with:

    Paula Barrett Ruiz, BR700738000

    HomeSmart

    Marilu Miller, SA666403000

    HomeSmart

    Source: ARMLS,MLS#: 6842423MLS Logo

    Facts & features

    Interior

    Bedrooms & bathrooms
    • Bedrooms: 3
    • Bathrooms: 2
    Heating
    • Natural Gas, Ceiling
    Cooling
    • Central Air, Ceiling Fan(s)
    Appliances
    • Included: Electric Cooktop
    Features
    • High Speed Internet, Granite Counters, Double Vanity, Breakfast Bar, No Interior Steps, Kitchen Island, Pantry, Full Bth Master Bdrm
    • Flooring: Carpet, Tile
    • Windows: Low Emissivity Windows, Double Pane Windows, Tinted Windows, Vinyl Frame
    • Has basement: No
    • Has fireplace: Yes
    • Fireplace features: Fire Pit, Living Room, Gas
    Interior area
    • Total structure area: 2,143
    • Total interior livable area: 2,143 sqft

    Property

    Parking
    • Total spaces: 2
    • Parking features: Garage Door Opener, Extended Length Garage
    • Garage spaces: 2
    Features
    • Stories: 1
    • Patio & porch: Covered, Patio
    • Exterior features: Built-in Barbecue
    • Pool features: None
    • Spa features: None
    • Fencing: None
    Lot
    • Size: 0.26 Acres
    • Features: East/West Exposure, Sprinklers In Rear, Sprinklers In Front, Desert Front, On Golf Course, Gravel/Stone Back, Synthetic Grass Back, Auto Timer H2O Front, Auto Timer H2O Back
    Details
    • Parcel number: 50358665
    • Special conditions: Age Restricted (See Remarks),FIRPTA may apply

    Construction

    Type & style
    • Home type: SingleFamily
    • Architectural style: Santa Barbara/Tuscan
    • Property subtype: Single Family Residence
    Materials
    • Stucco, Wood Frame, Painted
    • Roof: Tile
    Condition
    • Year built: 2007
    Details
    • Builder name: Del Webb/Pulte

    Utilities & green energy

    • Sewer: Public Sewer
    • Water: Pvt Water Company
    Green energy
    • Energy efficient items: Solar Panels

    Community & HOA

    Community
    • Features: Pool, Pickleball, Gated, Community Spa Htd, Guarded Entry, Tennis Court(s), Biking/Walking Path, Fitness Center
    • Subdivision: CORTE BELLA COUNTRY CLUB AT LAS PALMAS UNIT P
    HOA
    • Has HOA: Yes
    • Services included: Maintenance Grounds, Street Maint
    • HOA fee: $680 quarterly
    • HOA name: Corte Bella HOA
    • HOA phone: 623-328-5068
    Location
    • Region: Sun City West

    Financial & listing details

    • Price per square foot: $357/sqft
    • Tax assessed value: $546,000
    • Annual tax amount: $4,075
    • Date on market: 12/26/2025
    • Cumulative days on market: 6 days
    • Listing terms: Cash,Conventional
    • Ownership: Fee Simple

    Price history

    DateEventPrice
    4/16/2025Sold$764,000$357/sqft
    Source: ARMLS #6842423 Report a problem
    4/4/2025Pending sale$764,000$357/sqft
    Source: ARMLS #6842423 Report a problem
    3/28/2025Listed for sale$764,000+22.2%$357/sqft
    Source: ARMLS #6842423 Report a problem
    4/6/2021Sold$625,250+48.5%$292/sqft
    Source: ARMLS #6195619 Report a problem
    7/21/2017Sold$421,000-4.1%$196/sqft
    Source: ARMLS #5613177 Report a problem
    6/29/2017Pending sale$439,000$205/sqft
    Source: Agent - Coldwell Bankers #5613177 Report a problem
    6/1/2017Listed for sale$439,000-3.5%$205/sqft
    Source: Coldwell Banker Residential Brokerage - Sun City West RH Johnson #5613177 Report a problem
    12/6/2006Sold$455,079$212/sqft
    Source: Public Record Report a problem

    Public tax history

    YearProperty taxesTax assessment
    2025$2,877 +2.4%$54,600 -9.8%
    2024$2,810 -23.1%$60,500 +40.5%
    2023$3,654 -25.5%$43,054 +0.6%
    2022$4,903 -3%$42,780 +6.5%
    2021$5,054 +3.2%$40,170 +3%
    2020$4,896 +3.4%$39,010 +7.9%
    2019$4,737 $36,150 -0.3%
    2018$4,737 +12.6%$36,270 +4.2%
    2017$4,208 +10%$34,810 +5.9%
    2016$3,824 +8.6%$32,870 +5.6%
    2015$3,522 $31,120 +10.7%
    2014-- $28,120 +11.5%
    2013-- $25,230 -1.6%
    2012-- $25,630 -6.2%
    2011-- $27,310 -6.5%
    2010-- $29,220 -10.6%
    2009-- $32,680
    Find assessor info on the county website

    Neighborhood: 85375

    Nearby schools

    GreatSchools rating
    Get a cash offer in 3 minutes
    Find out how much your home could sell for in as little as 3 minutes with a no-obligation cash offer.
    Estimated market value
    $762,300
    Get a cash offer in 3 minutes
    Find out how much your home could sell for in as little as 3 minutes with a no-obligation cash offer.
    Estimated market value
    $762,300