Skip main navigation
Sold for $1,260,000
  • Listing Provided by: Coldwell Banker Tri-Counties R
    Bought with: FIRST TEAM REAL ESTATE
    $1,260,000

    22735 Ironbark Dr, Diamond Bar, CA 91765

    4beds
    2,054sqft
    Single Family Residence
    Built in 1973
    0.29 Acres Lot
    $1,250,600 Zestimate®
    $613/sqft
    $4,501 Estimated rent

    Home value

    $1,250,600

    $1.13M - $1.39M

    $4,501/mo

    Zestimate® history
    Loading
    Loading...

    Owner options

    List your home for rent

    $4,501/mo

    Rent Zestimate®

    Find your next renter with Zillow Rental Manager. Plus, with online applications, you can quickly screen prospective tenants – for free.

    Learn more

    $4,501/mo

    Rent Zestimate®

    Refinance and save

    $8,058/mo

    Est. payment

    Refinancing to a lower rate could help reduce your monthly payments and save thousands over the life of the loan.

    See today's rates

    $8,058/mo

    Est. payment

    Explore your selling options

    Work with a Zillow partner agent

    Leverage their expertise and Zillow's premium Showcase listings to get your home seen by more buyers.

    Get started

    List with your own agent

    Get your home in front of millions of buyers by listing it on Zillow.

    Learn how to do it

    Sell it yourself

    Take full control of how buyers see your home on Zillow by listing For Sale by Owner (FSBO).

    List your home

    What's special

    Covered front porchLarge side yardNew central airSpacious one storyRepiped with copperCentrally located fireplaceExcellent curb appeal
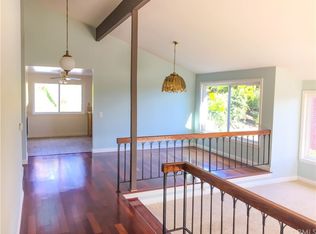
    Welcome to a spacious one story 4 bed 2 bath home in South Diamond Bar within the Walnut Valley Unified School District. This home was originally 2054 sf but the owner has added a second story by building the attic out with an additional 200 plus sf. (no permits) which makes for an ideal bonus or game room. Total sf is now approximately 2300 sf. Excellent curb appeal and location. Walk to Chaparral middle school in less than 5 minutes! The lot is spacious and private with 12,615 sf. A large side yard will allow potential RV parking by adding a retainer wall. You can terrace the slope in the back yard to utilize the land or add an ADU. The covered front porch opens to a foyer with high ceilings in the living and dining rooms. A centrally located fireplace and a conversation pit provides for a cozy space to gather. The remodeled kitchen is open to the family room and boasts views to the back yard. The primary bedroom w/vaulted ceilings is located at the back of the home with backyard views. New central air appx 4 years ago. The home was repiped with copper in 2019 for years of carefree living. Newer dual pane windows for energy efficiency! Maple Hill elementary and Diamond Bar High are highly desired. Diamond Bar's motto is "Country Living". Local parks and hiking trailheads are a short drive away, as are shopping centers.

    Zillow last checked:

    Listing updated:

    Listing Provided by:

    Ty Courtney Wallace DRE #01016494 951-202-8950,

    Coldwell Banker Tri-Counties R

    Bought with:

    DEBORAH KIM, DRE #01947739

    FIRST TEAM REAL ESTATE

    Source: CRMLS,MLS#: TR25021673MLS LogoOriginating MLS: California Regional MLS

    Facts & features

    Interior

    Bedrooms & bathrooms
    • Bedrooms: 4
    • Bathrooms: 2
    • Full bathrooms: 2
    • Main level bathrooms: 2
    • Main level bedrooms: 4
    Primary bedroom
    • Features: Main Level Primary
    Bedroom
    • Features: All Bedrooms Down
    Bedroom
    • Features: Bedroom on Main Level
    Bathroom
    • Features: Separate Shower, Tub Shower, Vanity
    Other
    • Features: Dressing Area
    Kitchen
    • Features: Remodeled, Updated Kitchen
    Heating
    • Central, Natural Gas
    Cooling
    • Central Air
    Appliances
    • Included: Dishwasher, Disposal, Gas Range, Microwave, Vented Exhaust Fan, Water To Refrigerator
    • Laundry: Washer Hookup, Electric Dryer Hookup, Gas Dryer Hookup, In Garage
    Features
    • Breakfast Bar, Separate/Formal Dining Room, All Bedrooms Down, Bedroom on Main Level, Dressing Area, Main Level Primary
    • Flooring: Carpet, Tile
    • Windows: Custom Covering(s), Double Pane Windows
    • Has fireplace: Yes
    • Fireplace features: Family Room, Living Room
    • Common walls with other units/homes: No Common Walls
    Interior area
    • Total interior livable area: 2,054 sqft

    Property

    Parking
    • Total spaces: 2
    • Parking features: Concrete, Door-Multi, Direct Access, Driveway, Garage Faces Front, Garage, Garage Door Opener, RV Potential
    • Attached garage spaces: 2
    Features
    • Levels: One
    • Stories: 1
    • Entry location: 1
    • Patio & porch: Concrete, Covered
    • Pool features: None
    • Spa features: None
    • Has view: Yes
    • View description: Hills, Peek-A-Boo
    Lot
    • Size: 0.29 Acres
    • Features: Back Yard, Front Yard, Sprinklers In Rear, Sprinklers In Front, Irregular Lot, Lawn, Landscaped, Sprinklers Timer, Yard
    Details
    • Parcel number: 8293007021
    • On leased land: Yes
    • Lease amount: $0
    • Zoning: LCR18000*
    • Special conditions: Standard

    Construction

    Type & style
    • Home type: SingleFamily
    • Architectural style: Traditional
    • Property subtype: Single Family Residence
    Materials
    • Drywall, Frame, Stucco
    • Foundation: Slab
    • Roof: Composition
    Condition
    • Additions/Alterations,Updated/Remodeled,Turnkey
    • New construction: No
    • Year built: 1973
    Details
    • Builder model: San Marino
    • Builder name: Brock Homes

    Utilities & green energy

    • Electric: Standard
    • Sewer: Sewer Tap Paid
    • Water: Public
    • Utilities for property: Cable Connected, Electricity Connected, Natural Gas Connected, Phone Connected, Sewer Connected, Water Connected

    Community & neighborhood

    Security
    • Security features: Carbon Monoxide Detector(s), Fire Rated Drywall, Smoke Detector(s)
    Community
    • Community features: Curbs, Dog Park, Hiking, Storm Drain(s), Street Lights, Suburban
    Location
    • Region: Diamond Bar

    Other

    Other facts
    • Listing terms: Cash,Cash to New Loan,Conventional,VA Loan
    • Road surface type: Paved

    Price history

    DateEventPrice
    5/16/2025Sold$1,260,000-2.1%$613/sqft
    Source: CRMLS #TR25021673 Report a problem
    4/17/2025Pending sale$1,287,500$627/sqft
    Source: CRMLS #TR25021673 Report a problem
    4/9/2025Price change$1,287,500-3.1%$627/sqft
    Source: CRMLS #TR25021673 Report a problem
    3/20/2025Price change$1,329,000-0.7%$647/sqft
    Source: CRMLS #TR25021673 Report a problem
    3/4/2025Listed for sale$1,339,000+114.2%$652/sqft
    Source: CRMLS #TR25021673 Report a problem
    5/12/2022Listing removed--
    Source: Zillow Rental Manager Report a problem
    3/9/2022Listed for rent$3,600+24.1%$2/sqft
    Source: Zillow Rental Manager Report a problem
    10/22/2017Listing removed$2,900$1/sqft
    Source: PACIFIC REALTY CENTER #CV17209675 Report a problem
    9/11/2017Listed for rent$2,900$1/sqft
    Source: PACIFIC REALTY CENTER #CV17209675 Report a problem
    2/19/2009Listing removed$625,000$304/sqft
    Source: Listhub #P670092 Report a problem
    1/5/2009Listed for sale$625,000+4.2%$304/sqft
    Source: Listhub #P670092 Report a problem
    4/27/2007Sold$600,000-14.3%$292/sqft
    Source: Public Record Report a problem
    9/20/2005Sold$700,000+142.2%$341/sqft
    Source: Public Record Report a problem
    12/24/2001Sold$289,000$141/sqft
    Source: Public Record Report a problem

    Public tax history

    YearProperty taxesTax assessment
    2025$15,488 +58.9%$803,856 +2%
    2024$9,745 +2.5%$788,095 +2%
    2023$9,512 +2.1%$772,643 +2%
    2022$9,314 +1.9%$757,494 +2%
    2021$9,141 +1.3%$742,642 +1%
    2020$9,025 $735,028 +2%
    2019$9,025 +6.3%$720,617 +2%
    2018$8,490 $706,488 +2%
    2017$8,490 +4.8%$692,636 +2%
    2016$8,100 +3%$679,056 +1.5%
    2015$7,864 -0.7%$668,857 +2%
    2014$7,919 $655,756 +22.6%
    2012-- $535,000 +7.2%
    2011-- $499,200
    2010-- $499,200
    2009-- $499,200 -18.4%
    2008-- $612,000 -14.3%
    2007-- $714,000 +2%
    2006-- $700,000 +124.1%
    2005-- $312,412 +4%
    2004-- $300,283 +1.9%
    2003-- $294,780 +2%
    2002-- $289,000 +72.5%
    2000-- $167,583

    Find assessor info on the county website

    Neighborhood: 91765

    Nearby schools

    GreatSchools rating
    Schools provided by the listing agent
    • Elementary: Maple Hill
    • Middle: Chaparral
    • High: Diamond Bar

    Source: CRMLS. This data may not be complete. We recommend contacting the local school district to confirm school assignments for this home.

    Get a cash offer in 3 minutes
    Find out how much your home could sell for in as little as 3 minutes with a no-obligation cash offer.
    Estimated market value
    $1,250,600
    Get a cash offer in 3 minutes
    Find out how much your home could sell for in as little as 3 minutes with a no-obligation cash offer.
    Estimated market value
    $1,250,600