This stunning 2-level corner unit home in the highly desirable, Highland Parc community offers the space and feel of a single-family home with the ease of condo living. The lower level features an oversized 2-car attached garage with ample storage. The main level impresses with an open-concept layout showcasing a kitchen with quartz countertops, sun-filled dining area, cozy living room with gas fireplace, charming breakfast nook, convenient half bath, and a covered outdoor patio perfect for year-round entertaining. Upstairs, the private primary suite boasts an ensuite bath and generous walk-in closet. Two additional bedrooms share a full bath, and a dedicated laundry closet adds everyday convenience — all on the upper level. Minutes to top-rated Lake Washington School District schools, Microsoft, Amazon, and major Eastside employers. Easy access to I-90, SR-520, Redmond, Issaquah, and Bellevue. Steps from Trader Joe's, Starbucks, dining, and shopping. Community amenities include BBQ area, P-patch garden, and scenic trails. Rare opportunity — don't miss it!
Sold
Listed by: The Agency Seattle/Eastside • Brian Hawkins
Bought with: RexMont Real Estate
$719,000
22736 NE 4th Lane, Sammamish, WA 98074
3beds
1,490sqft
Townhouse, Condominium
Built in 1998
-- sqft lot
$718,900 Zestimate®
$483/sqft
$3,410 Estimated rent
Home value
$718,900
$669,000 - $776,000
$3,410/mo
Zestimate® history
Owner options
List your home for rent
$3,410/mo
Rent Zestimate®
Find your next renter with Zillow Rental Manager. Plus, with online applications, you can quickly screen prospective tenants – for free.
$3,410/mo
Rent Zestimate®
Refinance and save
$4,979/mo
Est. payment
Refinancing to a lower rate could help reduce your monthly payments and save thousands over the life of the loan.
$4,979/mo
Est. payment
Explore your selling options
Work with a Zillow partner agent
Leverage their expertise and Zillow's premium Showcase listings to get your home seen by more buyers.
Get startedList with your own agent
Get your home in front of millions of buyers by listing it on Zillow.
Learn how to do itSell it yourself
Take full control of how buyers see your home on Zillow by listing For Sale by Owner (FSBO).
List your homeWhat's special
Kitchen with quartz countertopsDedicated laundry closetGenerous walk-in closetCharming breakfast nookSun-filled dining areaOpen-concept layout
Zillow last checked:
Listing updated:
Listed by:
Brian Hawkins,
The Agency Seattle/Eastside,
Cyrus OBryant,
The Agency Seattle/Eastside
Bought with:
Adriano Tori, 27660
RexMont Real Estate
Source: NWMLS as distributed by MLS GRID,MLS#: 2501274
Facts & features
Interior
Bedrooms & bathrooms
- Bedrooms: 3
- Bathrooms: 3
- Full bathrooms: 1
- 3/4 bathrooms: 1
- 1/2 bathrooms: 1
- Main level bathrooms: 1
Primary bedroom
- Level: Second
Bedroom
- Level: Second
Bedroom
- Level: Second
Bathroom three quarter
- Level: Second
Bathroom full
- Level: Second
Other
- Level: Main
Dining room
- Level: Main
Entry hall
- Level: Main
Kitchen with eating space
- Level: Main
Living room
- Level: Main
Utility room
- Level: Second
Heating
- Fireplace, Forced Air, Electric, Natural Gas
Cooling
- None
Appliances
- Included: Dishwasher, Disposal, Dryer, Microwave, Refrigerator, Stove(s)/Range(s), Washer, Dishwasher(s), Dryer(s), Garbage Disposal, Microwave(s), Refrigerator(s), Washer(s), Water Heater Location: Garage, Cooking - Electric Hookup, Cooking-Electric, Dryer-Electric
- Laundry: Electric Dryer Hookup, Washer Hookup
Features
- Flooring: Laminate, Carpet
- Windows: Insulated Windows
- Number of fireplaces: 1
- Fireplace features: Gas, Main Level: 1, Fireplace
Interior area
- Total structure area: 1,490
- Total interior livable area: 1,490 sqft
Property
Parking
- Total spaces: 2
- Parking features: Individual Garage
- Has garage: Yes
- Covered spaces: 2
Features
- Levels: Multi/Split
- Entry location: Main
- Patio & porch: Cooking-Electric, Dryer-Electric, End Unit, Fireplace, Insulated Windows, Primary Bathroom, Sprinkler System, Walk-In Closet(s), Washer
Lot
- Features: Open Lot, Paved, Sidewalk
Details
- Parcel number: 3298670260
- Special conditions: Standard
Construction
Type & style
- Home type: Townhouse
- Architectural style: Townhouse
- Property subtype: Townhouse, Condominium
Materials
- Metal/Vinyl
- Roof: Composition
Condition
- Year built: 1998
- Major remodel year: 1998
Utilities & green energy
- Electric: Company: Puget Sound Energy
- Sewer: Company: Sammamish Plateau
- Water: Company: Sammamish Plateau
Green energy
- Energy efficient items: Insulated Windows
Community & HOA
Community
- Features: Playground
- Subdivision: Sammamish
HOA
- Services included: Common Area Maintenance, Maintenance Grounds, Road Maintenance, Sewer, Water
- HOA fee: $596 monthly
- HOA phone: 866-473-2573
Location
- Region: Sammamish
Financial & listing details
- Price per square foot: $483/sqft
- Annual tax amount: $6,912
- Date on market: 6/15/2026
- Cumulative days on market: 39 days
- Listing terms: Conventional
- Inclusions: Dishwasher(s), Dryer(s), Garbage Disposal, Microwave(s), Refrigerator(s), Stove(s)/Range(s), Washer(s)
Price history
| Date | Event | Price |
|---|---|---|
| 7/24/2026 | Sold | $719,000+0.6%$483/sqft |
Source:  NWMLS as distributed by MLS GRID #2501274 Report a problem NWMLS as distributed by MLS GRID #2501274 Report a problem | ||
| 6/3/2026 | Pending sale | $714,950$480/sqft |
Source: NWMLS as distributed by MLS GRID #2501274 Report a problem | ||
| 5/29/2026 | Listed for sale | $714,950$480/sqft |
Source: NWMLS as distributed by MLS GRID #2501274 Report a problem | ||
| 5/21/2026 | Pending sale | $714,950$480/sqft |
Source: NWMLS as distributed by MLS GRID #2501274 Report a problem | ||
| 5/15/2026 | Price change | $714,950-2.7%$480/sqft |
Source: NWMLS as distributed by MLS GRID #2501274 Report a problem | ||
| 4/16/2026 | Listed for sale | $734,950+219.5%$493/sqft |
Source: NWMLS as distributed by MLS GRID #2501274 Report a problem | ||
| 2/12/2024 | Listing removed | -- |
Source: Zillow Rentals Report a problem | ||
| 2/5/2024 | Listed for rent | $3,000$2/sqft |
Source: Zillow Rentals Report a problem | ||
| 8/21/2022 | Listing removed | -- |
Source: Zillow Rental Manager Report a problem | ||
| 8/14/2022 | Listed for rent | $3,000$2/sqft |
Source: Zillow Rental Manager Report a problem | ||
| 2/25/2004 | Sold | $230,000$154/sqft |
Source: NWMLS as distributed by MLS GRID #24002512 Report a problem | ||
Public tax history
Tax history is unavailable.
Neighborhood: 98074
Nearby homes
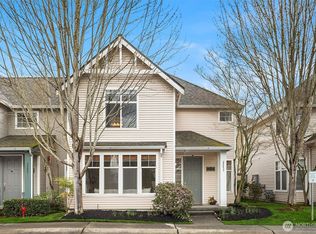
- $1,000,0003 bd3 ba1.8k sqft22655 NE 5th Pl UNIT 73, Sammamish, WA 98074Sold
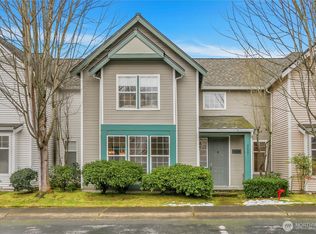
- $775,0002 bd3 ba1.6k sqft22661 NE 5th Pl #74, Redmond, WA 98074Sold
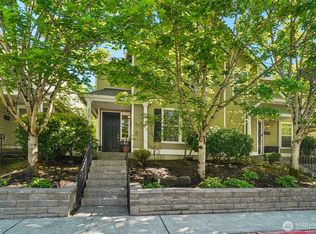
- $750,0002 bd3 ba1.4k sqft22727 NE 4th Pl #117, Sammamish, WA 98074Sold
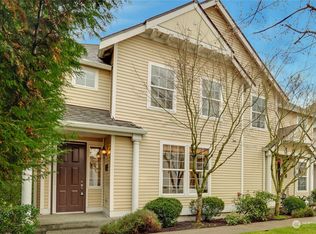
- $785,0002 bd3 ba1.4k sqft322 227th Ln NE, Sammamish, WA 98074Sold
- $770,0003 bd3 ba1.4k sqft352 227th Ln NE #142, Sammamish, WA 98074Sold
- $780,0003 bd3 ba1.3k sqft397 227th Ln NE #130, Sammamish, WA 98074Sold
- $845,0002 bd3 ba1.4k sqft425 227th Ln NE #46, Sammamish, WA 98074Sold
- $1,025,0003 bd3 ba1.8k sqft22640 NE 4th Pl UNIT 59, Sammamish, WA 98074Sold
Nearby schools
GreatSchools rating
- 8/10Margaret Mead Elementary SchoolGrades: K-5Distance: 1.1 mi
- 9/10Inglewood Junior High SchoolGrades: 6-8Distance: 0.9 mi
- 10/10Eastlake High SchoolGrades: 9-12Distance: 0.4 mi
Schools provided by the listing agent
- Elementary: Mead Elem
- Middle: Inglewood Middle
- High: Eastlake High
Source: NWMLS as distributed by MLS GRID. This data may not be complete. We recommend contacting the local school district to confirm school assignments for this home.
Get a cash offer in 3 minutes
Find out how much your home could sell for in as little as 3 minutes with a no-obligation cash offer.
Estimated market value
$718,900
Get a cash offer in 3 minutes
Find out how much your home could sell for in as little as 3 minutes with a no-obligation cash offer.
Estimated market value
$718,900
- Washington
- King County
- Sammamish
- 98074
- 22736 NE 4th Lane
Nearby cities
Nearby neighborhoods
Nearby zip codes
Other Sammamish Topics
