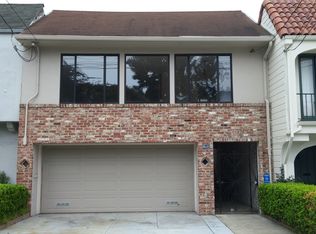
Welcome to this enchanting custom-built home. This home, never previously on the market, was custom built by the seller's grandfather with unique touches that are rare to find. What an opportunity to have a piece of history in a highly desirable neighborhood. The extra wide tunnel entry enclosed with decorative wrought-iron and featuring a custom skylight which creates a wonderful bright atrium. Home features unique parquet flooring, storybook like fireplace & arched windows in the living room, High ceilings in living & Gracious Formal Dining Room. Breakfast nook with period panels hand painted and built-in buffet, bright kitchen with window overlooking the entry atrium, and access to the hallway with skylight and bedrooms. Two Bedrooms & office/sitting area are situated at the back of the home allowing for privacy, perfect for entertaining. All bedrooms overlook the exceptionally deep and inviting back yard. Bathroom is good sized with tub and separate shower. Lower level offers a very spacious bedroom with walk in closet. At this level there is also a full bath. The very deep attached garage can park 2 maybe 3 cars tandem. High ceilings in the garage offer potential for expansion.Original condition. Close proximity to Ocean Beaches and so much more. New Roof June 2025.
Sold for $1,675,000
Street View
$1,675,000
2274 36th Ave, San Francisco, CA 94116
3beds
2,084sqft
Single Family Residence
Built in 1933
2,996 Square Feet Lot
$1,887,600 Zestimate®
$804/sqft
$6,435 Estimated rent
Home value
$1,887,600
$1.70M - $2.10M
$6,435/mo
Zestimate® history
Owner options
List your home for rent
$6,435/mo
Rent Zestimate®
Find your next renter with Zillow Rental Manager. Plus, with online applications, you can quickly screen prospective tenants – for free.
$6,435/mo
Rent Zestimate®
Refinance and save
$10,794/mo
Est. payment
Refinancing to a lower rate could help reduce your monthly payments and save thousands over the life of the loan.
$10,794/mo
Est. payment
Explore your selling options
Work with a Zillow partner agent
Leverage their expertise and Zillow's premium Showcase listings to get your home seen by more buyers.
Get startedList with your own agent
Get your home in front of millions of buyers by listing it on Zillow.
Learn how to do itSell it yourself
Take full control of how buyers see your home on Zillow by listing For Sale by Owner (FSBO).
List your homeWhat's special
Zillow last checked:
Listing updated:
Listed by:
Debbie Lamica DRE #01277904 415-215-7954,
eXp Realty of Northern CA Inc. 888-832-7179
Bought with:
Debbie Lamica, DRE #01277904
eXp Realty of Northern CA Inc.
Source: SFAR,MLS#: 425072283 Originating MLS: San Francisco Association of REALTORS
Originating MLS: San Francisco Association of REALTORSFacts & features
Interior
Bedrooms & bathrooms
- Bedrooms: 3
- Bathrooms: 2
- Full bathrooms: 2
Rooms
- Room types: Dining Room, Kitchen, Living Room, Office
Primary bedroom
- Features: Sitting Room, Walk-In Closet
- Area: 0
- Dimensions: 0 x 0
Bedroom 1
- Area: 0
- Dimensions: 0 x 0
Bedroom 2
- Area: 0
- Dimensions: 0 x 0
Bedroom 3
- Area: 0
- Dimensions: 0 x 0
Bedroom 4
- Area: 0
- Dimensions: 0 x 0
Primary bathroom
- Features: Shower Stall(s), Tile, Tub
Bathroom
- Features: Tile, Tub w/Shower Over
Dining room
- Features: Formal Area
- Level: Main
- Area: 0
- Dimensions: 0 x 0
Family room
- Area: 0
- Dimensions: 0 x 0
Kitchen
- Features: Breakfast Room, Tile Counters
- Level: Main
- Area: 0
- Dimensions: 0 x 0
Living room
- Features: Other
- Level: Main
- Area: 0
- Dimensions: 0 x 0
Heating
- Central, Gas
Cooling
- None
Appliances
- Included: Free-Standing Gas Oven, Free-Standing Gas Range, Free-Standing Refrigerator, Dryer, Washer
- Laundry: In Garage
Features
- Flooring: Parquet, Tile, Wood
- Basement: Full
- Number of fireplaces: 1
- Fireplace features: Living Room, Wood Burning
Interior area
- Total structure area: 2,084
- Total interior livable area: 2,084 sqft
Property
Parking
- Total spaces: 3
- Parking features: Driveway, 24'+ Deep Garage, Attached, Garage Faces Front, Inside Entrance, Tandem, Uncovered Parking Space, On Site (Single Family Only)
- Attached garage spaces: 2
- Uncovered spaces: 1
Features
- Stories: 2
- Patio & porch: Patio
- Exterior features: Balcony
- Fencing: Back Yard,Gate,Fenced,Metal
Lot
- Size: 2,996 Square Feet
- Features: Low Maintenance
- Topography: Level
Details
- Parcel number: 2314022A
Construction
Type & style
- Home type: SingleFamily
- Architectural style: Art Deco,Craftsman,Vintage
- Property subtype: Single Family Residence
- Attached to another structure: Yes
Materials
- Stucco, Wood Siding
- Roof: Asphalt,Flat
Condition
- Original
- Year built: 1933
Utilities & green energy
- Sewer: Public Sewer
- Water: Public
Community & HOA
Community
- Security: Carbon Monoxide Detector(s), Double Strapped Water Heater, Security Fence, Security Gate, Smoke Detector(s)
HOA
- Has HOA: No
Location
- Region: San Francisco
- Elevation: 0
Financial & listing details
- Price per square foot: $804/sqft
- Tax assessed value: $110,840
- Annual tax amount: $2,259
- Date on market: 9/9/2025
- Cumulative days on market: 15 days
- Listing terms: Cash,Conventional
- Total actual rent: 0
- Road surface type: Paved Sidewalk, Asphalt
Price history
| Date | Event | Price |
|---|---|---|
| 10/24/2025 | Sold | $1,675,000+29%$804/sqft |
Source:  SFAR #425072283 Report a problem SFAR #425072283 Report a problem | ||
| 9/25/2025 | Pending sale | $1,298,000$623/sqft |
Source: SFAR #425072283 Report a problem | ||
| 9/9/2025 | Listed for sale | $1,298,000$623/sqft |
Source: SFAR #425072283 Report a problem | ||
Public tax history
| Year | Property taxes | Tax assessment |
|---|---|---|
| 2025 | $2,259 +4.1% | $110,840 +2% |
| 2024 | $2,169 +4.3% | $108,667 +2% |
| 2023 | $2,081 +3.2% | $106,537 +2% |
| 2022 | $2,017 +2% | $104,449 +2% |
| 2021 | $1,977 -3.9% | $102,402 +1% |
| 2020 | $2,057 +5.7% | $101,353 +2% |
| 2019 | $1,945 +3.3% | $99,367 +2% |
| 2018 | $1,883 +20.5% | $97,420 +2% |
| 2017 | $1,564 +3.7% | $95,510 +2% |
| 2016 | $1,508 +1.4% | $93,638 +1.5% |
| 2015 | $1,488 +2.5% | $92,232 +2% |
| 2014 | $1,452 | $90,426 +0.5% |
| 2013 | -- | $90,018 +2% |
| 2012 | -- | $88,254 +2% |
| 2011 | -- | $86,524 +0.8% |
| 2010 | -- | $85,879 -0.2% |
| 2009 | -- | $86,083 +2% |
| 2008 | -- | $84,396 +2% |
| 2007 | -- | $82,742 +2% |
| 2006 | -- | $81,121 +2% |
| 2005 | -- | $79,531 +3.9% |
| 2003 | -- | $76,544 +2% |
| 2002 | -- | $75,046 +2% |
| 2001 | -- | $73,574 +2% |
| 2000 | -- | $72,133 |
Find assessor info on the county website
Neighborhood: Parkside
Nearby homes
- $2,047,6003 bd3 ba2k sqft2270 36th Ave, San Francisco, CA 94116Off Market
- $1,642,8002 bd1 ba1.3k sqft2278 36th Ave, San Francisco, CA 94116Off Market
- $1,612,5002 bd1 ba1.5k sqft2266 36th Ave, San Francisco, CA 94116Off Market
- $1,662,7002 bd2 ba1.6k sqft2282 36th Ave, San Francisco, CA 94116Off Market
- $1,737,300-- bd2 ba1.5k sqft2262 36th Ave, San Francisco, CA 94116Off Market
- $1,559,400-- bd1 ba1.4k sqft2286 36th Ave, San Francisco, CA 94116Off Market
- $1,794,1002 bd2 ba1.7k sqft2258 36th Ave, San Francisco, CA 94116Off Market
- $1,860,400-- bd3 ba1.8k sqft2290 36th Ave, San Francisco, CA 94116Off Market
Nearby schools
GreatSchools rating
- 10/10Stevenson (Robert Louis) Elementary SchoolGrades: K-5Distance: 0.3 mi
- 8/10Giannini (A.P.) Middle SchoolGrades: 6-8Distance: 0.4 mi
- 9/10Lincoln (Abraham) High SchoolGrades: 9-12Distance: 0.7 mi
Get a cash offer in 3 minutes
Find out how much your home could sell for in as little as 3 minutes with a no-obligation cash offer.
Estimated market value
$1,887,600
Get a cash offer in 3 minutes
Find out how much your home could sell for in as little as 3 minutes with a no-obligation cash offer.
Estimated market value
$1,887,600
Nearby cities
Nearby neighborhoods
Nearby zip codes
Other San Francisco Topics
