Skip main navigation
Sold for $872,000
  • $872,000

    2274 Aspen Knoll Dr, Estes Park, CO 80517

    2beds
    1,336sqft
    Cabin
    Built in 1914
    9,148 Square Feet Lot
    $856,700 Zestimate®
    $653/sqft
    $2,634 Estimated rent

    Home value

    $856,700

    $805,000 - $908,000

    $2,634/mo

    Zestimate® history
    Loading
    Loading...

    Owner options

    List your home for rent

    $2,634/mo

    Rent Zestimate®

    Find your next renter with Zillow Rental Manager. Plus, with online applications, you can quickly screen prospective tenants – for free.

    Learn more

    $2,634/mo

    Rent Zestimate®

    Refinance and save

    $7,576/mo

    Est. payment

    Refinancing to a lower rate could help reduce your monthly payments and save thousands over the life of the loan.

    See today's rates

    $7,576/mo

    Est. payment

    Explore your selling options

    Work with a Zillow partner agent

    Leverage their expertise and Zillow's premium Showcase listings to get your home seen by more buyers.

    Get started

    List with your own agent

    Get your home in front of millions of buyers by listing it on Zillow.

    Learn how to do it

    Sell it yourself

    Take full control of how buyers see your home on Zillow by listing For Sale by Owner (FSBO).

    List your home

    What's special

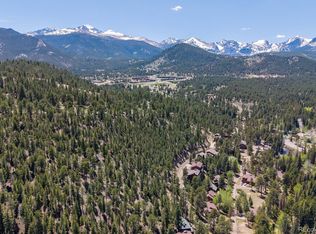
    Quintessential mountain cabin in Estes Park, with TRANSFERABLE Short Term Rental License and A-1 Zoning! Surrounded by mature trees and within the desirable, riverfront Aspen Brook community with classic screened front porch plus multiple decks that invite peace, quiet and relaxation... Original stone fireplace, vaulted living room and full of character-details. Main level primary bedroom with 2nd fireplace, plus guest room and loft upstairs. City utilities and enjoyable year-round. Outstanding rental history, with 95% occupancy and $105k/average gross income. Great fly-fishing and hiking, right outside the front door... Offered fully furnished at $895,000.

    Zillow last checked:

    Listing updated:

    Listed by:

    Christian J. Collinet 970-586-3333,

    First Colorado Realty

    Bought with:

    Renee Hodgden, 100081394

    RE/MAX Mountain Brokers

    Source: IRES as distributed by MLS GRID,MLS#: 1027473MLS Logo

    Facts & features

    Interior

    Bedrooms & bathrooms
    • Bedrooms: 2
    • Bathrooms: 1
    • Full bathrooms: 1
    • Main level bathrooms: 1
    Rooms
    • Room types: Loft
    Primary bedroom
    • Description: Luxury Vinyl
    • Features: Shared Primary Bath, Full Primary Bath
    • Level: Main
    • Area: 304 Square Feet
    • Dimensions: 16 x 19
    Bedroom 2
    • Description: Luxury Vinyl
    • Level: Upper
    • Area: 132 Square Feet
    • Dimensions: 11 x 12
    Dining room
    • Description: Luxury Vinyl
    • Level: Main
    • Area: 70 Square Feet
    • Dimensions: 7 x 10
    Family room
    • Description: Luxury Vinyl
    • Level: Upper
    • Area: 176 Square Feet
    • Dimensions: 8 x 22
    Kitchen
    • Description: Luxury Vinyl
    • Level: Main
    • Area: 77 Square Feet
    • Dimensions: 7 x 11
    Laundry
    • Description: Luxury Vinyl
    • Level: Main
    • Area: 35 Square Feet
    • Dimensions: 5 x 7
    Living room
    • Description: Luxury Vinyl
    • Level: Main
    • Area: 240 Square Feet
    • Dimensions: 12 x 20
    Heating
    • Baseboard
    Appliances
    • Included: Electric Range, Dishwasher, Refrigerator, Washer, Dryer, Microwave, Disposal
    • Laundry: Washer/Dryer Hookup
    Features
    • Separate Dining Room, Cathedral Ceiling(s), Open Floorplan, Natural Woodwork, High Ceilings, Beamed Ceilings
    • Flooring: Wood
    • Windows: Skylight(s), Window Coverings
    • Basement: None,Crawl Space
    • Has fireplace: Yes
    • Fireplace features: Living Room, Bedroom
    Interior area
    • Total structure area: 1,336
    • Total interior livable area: 1,336 sqft
    • Finished area above ground: 1,336

    Property

    Parking
    • Details: None
    Accessibility
    • Accessibility features: Main Floor Bath, Accessible Bedroom, Stall Shower, Main Level Laundry
    Features
    • Levels: One and One Half
    • Stories: 1
    • Patio & porch: Deck, Enclosed
    • Has view: Yes
    • View description: Mountain(s)
    • Waterfront features: River
    Lot
    • Size: 9,148 Square Feet
    • Features: Corner Lot, Wooded, Evergreen Trees, Deciduous Trees, Native Plants, Rolling Slope, Rock Outcropping, Abuts Private Open Space, Fire Hydrant within 500 Feet
    Details
    • Parcel number: R1385739
    • Zoning: A1
    • Special conditions: Private Owner

    Construction

    Type & style
    • Home type: SingleFamily
    • Architectural style: Cabin
    • Property subtype: Cabin
    Materials
    • Frame, Stone, Wood Siding, Painted/Stained, Concrete, Moss Rock
    • Roof: Composition
    Condition
    • New construction: No
    • Year built: 1914
    Details
    • Builder model: Historic Mountain Cottage

    Utilities & green energy

    • Electric: Town Of EP
    • Sewer: Public Sewer
    • Water: City
    • Utilities for property: Electricity Available, Cable Available, Satellite Avail, High Speed Avail
    Green energy
    • Energy efficient items: Windows

    Community & HOA

    Community
    • Features: Playground, Park
    • Security: Fire Alarm
    • Subdivision: ASPENBROOK PUD
    HOA
    • Has HOA: Yes
    • Services included: Common Amenities, Trash, Snow Removal, Utilities
    • HOA fee: $2,500 annually
    • HOA name: Aspen Brook
    Location
    • Region: Estes Park

    Financial & listing details

    • Price per square foot: $653/sqft
    • Tax assessed value: $541,700
    • Annual tax amount: $2,758
    • Date on market: 3/2/2025
    • Listing terms: Cash,Conventional,1031 Exchange
    • Exclusions: seller's personal possessions
    • Electric utility on property: Yes
    • Road surface type: Gravel

    Price history

    DateEventPrice
    4/30/2025Sold$872,000-2.6%$653/sqft
    Source: IRES as distributed by MLS GRID #1027473 Report a problem
    3/21/2025Pending sale$895,000$670/sqft
    Source: REcolorado as distributed by MLS GRID #IR1027473 Report a problem
    3/3/2025Listed for sale$895,000+102.5%$670/sqft
    Source: IRES as distributed by MLS GRID #1027473 Report a problem
    5/13/2019Sold$442,000-10.7%$331/sqft
    Source: Public Record Report a problem
    12/11/2018Listed for sale$495,000$371/sqft
    Source: First Colorado Realty #868200 Report a problem

    Public tax history

    YearProperty taxesTax assessment
    2025$2,541 -7.9%$33,856 -20%
    2024$2,758 +25%$42,304 -1%
    2023$2,207 -2.6%$42,715 +44.3%
    2022$2,266 +29.8%$29,607 -2.8%
    2021$1,746 +0.7%$30,459 +31.7%
    2020$1,733 +9.8%$23,124 -0.7%
    2019$1,578 $23,285 +14.1%
    2018$1,578 $20,412
    2017$1,578 -0.6%$20,412 -3.3%
    2016$1,587 +1.4%$21,110
    2015$1,565 +23.7%$21,110 +20.4%
    2014$1,265 $17,540
    2013-- $17,540 +14.3%
    2012-- $15,350
    2011-- $15,350
    2010-- $15,350
    2009-- $15,350 +0.1%
    2008-- $15,340
    2007-- $15,340 +5.9%
    2006-- $14,480 -30.1%
    2005-- $20,720 +49.5%
    2004-- $13,860 -3.7%
    2002-- $14,390
    2001-- $14,390
    Find assessor info on the county website

    Neighborhood: 80517

    Nearby schools

    GreatSchools rating
    Schools provided by the listing agent
    • Elementary: Estes Park
    • Middle: Estes Park
    • High: Estes Park

    Source: IRES as distributed by MLS GRID. This data may not be complete. We recommend contacting the local school district to confirm school assignments for this home.

    Get pre-qualified for a loan
    At Zillow Home Loans, we can pre-qualify you in as little as 5 minutes with no impact to your credit score.

    An equal housing lender. NMLS #10287.