Skip main navigation
Sold for $950,000
  • Listing Provided by: Keller Williams Realty
    Bought with: eXp Realty of California, Inc.
    $950,000

    2274 Boulders Ct, Alpine, CA 91901

    4beds
    2,116sqft
    Single Family Residence
    Built in 1998
    5,630 Square Feet Lot
    $952,100 Zestimate®
    $449/sqft
    $4,104 Estimated rent

    Home value

    $952,100

    $876,000 - $1.03M

    $4,104/mo

    Zestimate® history
    Loading
    Loading...

    Owner options

    List your home for rent

    $4,104/mo

    Rent Zestimate®

    Find your next renter with Zillow Rental Manager. Plus, with online applications, you can quickly screen prospective tenants – for free.

    Learn more

    $4,104/mo

    Rent Zestimate®

    Refinance and save

    $6,111/mo

    Est. payment

    Refinancing to a lower rate could help reduce your monthly payments and save thousands over the life of the loan.

    See today's rates

    $6,111/mo

    Est. payment

    Explore your selling options

    Work with a Zillow partner agent

    Leverage their expertise and Zillow's premium Showcase listings to get your home seen by more buyers.

    Get started

    List with your own agent

    Get your home in front of millions of buyers by listing it on Zillow.

    Learn how to do it

    Sell it yourself

    Take full control of how buyers see your home on Zillow by listing For Sale by Owner (FSBO).

    List your home

    What's special

    Quiet cul-de-sacVivint smart security systemBreathtaking sunset viewsEmber-resistant ventsStrategically placed plantsVinyl fencingLed lighting
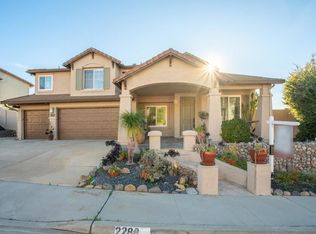
    Experience breathtaking sunset views from this 4-bedroom, 3-bath home located on a quiet cul-de-sac, featuring a 3-car attached garage and a convenient first-level bedroom and full bath. Here, style, efficiency, and security come together for comfortable living. Dual-pane tempered windows and ember-resistant vents offer peace of mind, while Cool Wall® exterior coating, paid-off solar, DC ceiling fans, and LED lighting keep the home energy-efficient. Inside, Kingsman laminate flooring throughout the first level delivers the warmth and elegance of hardwood with the durability of modern laminate. Outside, water-wise landscaping with artificial turf, decorative rocks, and strategically placed plants creates beauty with low maintenance, complemented by vinyl fencing and brick walls. Complete with a Vivint smart security system, this home is thoughtfully upgraded with exceptional safety, efficiency, and economic features—ready for you to enjoy.

    Zillow last checked:

    Listing updated:

    Listing Provided by:

    Barbara Riley DRE #01464869 619-368-7792,

    Keller Williams Realty

    Bought with:

    Chase Cromwell, DRE #01950208

    eXp Realty of California, Inc.

    Source: CRMLS,MLS#: PTP2601949MLS LogoOriginating MLS: California Regional MLS (North San Diego County & Pacific Southwest AORs)

    Facts & features

    Interior

    Bedrooms & bathrooms
    • Bedrooms: 4
    • Bathrooms: 3
    • Full bathrooms: 3
    • Main level bathrooms: 1
    • Main level bedrooms: 1
    Primary bedroom
    • Features: Primary Suite
    Bedroom
    • Features: Bedroom on Main Level
    Other
    • Features: Walk-In Closet(s)
    Heating
    • Central
    Cooling
    • Central Air
    Appliances
    • Included: Dishwasher, Gas Cooking, Gas Cooktop, Disposal, Gas Oven, Gas Water Heater, Microwave, Refrigerator, Dryer, Washer
    • Laundry: Laundry Room
    Features
    • Breakfast Bar, Balcony, Ceiling Fan(s), Cathedral Ceiling(s), Separate/Formal Dining Room, Granite Counters, High Ceilings, Open Floorplan, Storage, Bedroom on Main Level, Primary Suite, Walk-In Closet(s)
    • Flooring: Carpet, Laminate, Tile
    • Windows: Blinds, Double Pane Windows, Insulated Windows
    • Has fireplace: Yes
    • Fireplace features: Family Room, Gas Starter
    • Common walls with other units/homes: No Common Walls
    Interior area
    • Total interior livable area: 2,116 sqft

    Property

    Parking
    • Total spaces: 3
    • Parking features: Garage - Attached
    • Attached garage spaces: 3
    Accessibility
    • Accessibility features: Accessible Entrance
    Features
    • Levels: Two
    • Stories: 2
    • Entry location: ground
    • Patio & porch: Covered, Front Porch, Patio
    • Exterior features: Rain Gutters
    • Pool features: None
    • Fencing: Block,Chain Link,Excellent Condition,Vinyl
    • Has view: Yes
    • View description: Hills, Mountain(s), Panoramic
    Lot
    • Size: 5,630 sqft
    • Features: Back Yard, Cul-De-Sac, Front Yard, Sprinklers In Front, Landscaped, Level
    Details
    • Parcel number: 4035304600
    • Zoning: R-1:SINGLE FAM-RES
    • Special conditions: Trust

    Construction

    Type & style
    • Home type: SingleFamily
    • Property subtype: Single Family Residence
    Materials
    • Roof: Concrete,Fire Proof
    Condition
    • Turnkey
    • Year built: 1998

    Utilities & green energy

    • Sewer: Public Sewer

    Community & neighborhood

    Security
    • Security features: Security System, Carbon Monoxide Detector(s), Smoke Detector(s)
    Community
    • Community features: Curbs, Sidewalks
    Location
    • Region: Alpine

    HOA & financial

    HOA
    • Has HOA: Yes
    • HOA fee: $185 monthly
    • Amenities included: Maintenance Grounds
    • Association name: Alpine Country Village
    • Association phone: 619-697-3191

    Other

    Other facts
    • Listing terms: Cash,Conventional,FHA,VA Loan

    Price history

    DateEventPrice
    4/7/2026Sold$950,000+3.3%$449/sqft
    Source: CRMLS #PTP2601949 Report a problem
    3/17/2026Pending sale$920,000$435/sqft
    Source: CRMLS #PTP2601949 Report a problem
    3/13/2026Listed for sale$920,000+48.9%$435/sqft
    Source: CRMLS #PTP2601949 Report a problem
    3/24/2021Listing removed--
    Source: Owner Report a problem
    4/25/2017Listing removed$2,750$1/sqft
    Source: Owner Report a problem
    3/31/2017Listed for rent$2,750$1/sqft
    Source: Owner Report a problem
    9/30/2004Sold$618,000+177.8%$292/sqft
    Source: Public Record Report a problem
    12/30/1998Sold$222,500$105/sqft
    Source: Public Record Report a problem

    Public tax history

    YearProperty taxesTax assessment
    2025$10,699 +2.4%$878,292 +2%
    2024$10,446 -1.4%$861,072 +2%
    2023$10,590 +1%$844,189 +2%
    2022$10,490 +11.8%$827,637 +18.2%
    2021$9,385 +4.2%$700,000
    2020$9,005 +19.8%$700,000 +12%
    2019$7,517 +1.2%$625,000 +8.7%
    2018$7,430 +8.1%$575,000 +8.5%
    2017$6,871 +7.6%$530,000 +3.9%
    2016$6,387 +4%$510,000 +5.2%
    2015$6,143 +5.6%$485,000 +5.4%
    2014$5,818 $460,000 +4.3%
    2013-- $441,000 -3.9%
    2012-- $459,000
    2011-- $459,000
    2010-- $459,000
    2009-- $459,000 -15%
    2008-- $540,000 -16%
    2007-- $642,967 +2%
    2006-- $630,360 +2%
    2005-- $618,000 +152%
    2004-- $245,236 +1.9%
    2003-- $240,742 +2%
    2002-- $236,023 +2%
    2001-- $231,396

    Find assessor info on the county website

    Neighborhood: 91901

    Nearby schools

    GreatSchools rating
    Schools provided by the listing agent
    • Elementary: Creekside Early Learning Center
    • Middle: Joan MacQueen

    Source: CRMLS. This data may not be complete. We recommend contacting the local school district to confirm school assignments for this home.

    Get a cash offer in 3 minutes
    Find out how much your home could sell for in as little as 3 minutes with a no-obligation cash offer.
    Estimated market value
    $952,100
    Get a cash offer in 3 minutes
    Find out how much your home could sell for in as little as 3 minutes with a no-obligation cash offer.
    Estimated market value
    $952,100