Welcome to your new resort style living at its absolute finest in the heart of Marietta! Every corner of this home offers something special to experience. This home's craftsmanship and attention to detail set it apart as true luxury. This stunning home offers an expansive layout, offering generous living spaces, multiple bedrooms, and flexible areas for family living, work, and entertainment. This luxury estate in East Cobb offers an incredible resort-style living experience that's as unique as it is luxurious. From its grand architecture to its expansive outdoor pool oasis, every detail of the home is designed to deliver the ultimate in comfort and elegance. With a prestigious location, exceptional amenities, and unparalleled style, this home offers a lifestyle that is second to none. The heated saltwater Pebble Tech pool is a showstopper, offering a smooth, durable finish that's easy on the eyes while maintaining year-round enjoyment, regardless of the season. Perfect for gatherings, pool parties, or simply relaxing, the pool area creates an oasis of relaxation and entertainment. The screened porch offers a quintessential Southerly experience, providing the perfect spot to unwind while enjoying the outdoors, free from bugs or weather disturbances. Whether it's morning coffee, an afternoon nap, or evening conversations, this serene space is perfect for both casual relaxation and entertaining. The oversized kitchen is designed with luxury and function in mind, featuring state-of-the-art appliances, expansive countertops, and beautiful cabinetry, making it perfect for preparing gourmet meals or casual dinners. With plenty of space for cooking, dining, and gathering, the kitchen is the heart of the home, seamlessly connecting to the rest of the living areas for easy entertaining. A spacious bedroom downstairs, perfect for a flex space. A separate formal dining room and an open concept living room that overlooks out to the stunning backyard. The views of the luxury pool from various vantage points in the home are truly breathtaking. Whether you're in the kitchen, living room, or porch, the sight of the glistening water adds a sense of tranquility and grandeur. Upstairs, an oversized primary bedroom with a sitting room and a gigantic closet, with a beautiful bathroom that is sure to wow you. Three more spacious bedrooms with large bathrooms upstairs with a fabulous laundry room. No details left untouched in this home. The combination of luxury, charm, and thoughtful details makes it a home you'll never want to leave. An unparalleled living experience with endless opportunities to explore and enjoy. Conveniently located near shopping, retail, restaurants, schools and much, much more!
Closed
$1,035,000
2274 Caraway Ct, Marietta, GA 30066
5beds
3,919sqft
Single Family Residence, Residential
Built in 2018
0.28 Acres Lot
$1,063,700 Zestimate®
$264/sqft
$5,142 Estimated rent
Home value
$1,063,700
$1.01M - $1.12M
$5,142/mo
Zestimate® history
Owner options
List your home for rent
$5,142/mo
Rent Zestimate®
Find your next renter with Zillow Rental Manager. Plus, with online applications, you can quickly screen prospective tenants – for free.
$5,142/mo
Rent Zestimate®
Refinance and save
$6,280/mo
Est. payment
Refinancing to a lower rate could help reduce your monthly payments and save thousands over the life of the loan.
$6,280/mo
Est. payment
Explore your selling options
Work with a Zillow partner agent
Leverage their expertise and Zillow's premium Showcase listings to get your home seen by more buyers.
Get startedList with your own agent
Get your home in front of millions of buyers by listing it on Zillow.
Learn how to do itSell it yourself
Take full control of how buyers see your home on Zillow by listing For Sale by Owner (FSBO).
List your homeWhat's special
Grand architectureGenerous living spacesSitting roomExpansive layoutOversized kitchenBeautiful cabinetryState-of-the-art appliances
Zillow last checked:
Listing updated:
Listed by:
Lauren Smith,
Atlanta Fine Homes Sotheby's International 770-442-7300
Bought with:
Vishali Kodela, 343059
Virtual Properties Realty.com
Source: FMLS GA,MLS#: 7473258
Facts & features
Interior
Bedrooms & bathrooms
- Bedrooms: 5
- Bathrooms: 4
- Full bathrooms: 4
- Main level bathrooms: 1
- Main level bedrooms: 1
Rooms
- Room types: Bonus Room, Dining Room, Family Room, Game Room, Kitchen, Laundry, Living Room
Primary bedroom
- Features: Oversized Master, Sitting Room, Other
- Level: Oversized Master, Sitting Room, Other
Bedroom
- Features: Oversized Master, Sitting Room, Other
Primary bathroom
- Features: Double Vanity, Separate His/Hers, Separate Tub/Shower, Whirlpool Tub
Dining room
- Features: Seats 12+, Separate Dining Room
Kitchen
- Features: Breakfast Bar, Cabinets Stain, Eat-in Kitchen, Kitchen Island, Pantry Walk-In, Stone Counters, View to Family Room
Heating
- Central, Zoned
Cooling
- Ceiling Fan(s), Central Air, Zoned
Appliances
- Included: Dishwasher, Disposal, Double Oven, Gas Cooktop, Microwave, Range Hood, Refrigerator, Self Cleaning Oven
- Laundry: Laundry Room, Upper Level
Features
- Beamed Ceilings, Crown Molding, Dry Bar, Entrance Foyer, High Ceilings 10 ft Main, High Ceilings 10 ft Upper, His and Hers Closets, Walk-In Closet(s)
- Flooring: Carpet, Ceramic Tile, Hardwood, Stone
- Windows: Insulated Windows, Window Treatments
- Basement: None
- Attic: Pull Down Stairs
- Number of fireplaces: 1
- Fireplace features: Family Room, Gas Log
- Common walls with other units/homes: No Common Walls
Interior area
- Total structure area: 3,919
- Total interior livable area: 3,919 sqft
- Finished area above ground: 3,919
- Finished area below ground: 0
Property
Parking
- Total spaces: 2
- Parking features: Garage, Kitchen Level, Level Driveway
- Garage spaces: 2
- Has uncovered spaces: Yes
Accessibility
- Accessibility features: None
Features
- Levels: Two
- Stories: 2
- Patio & porch: Covered, Enclosed, Front Porch, Screened
- Exterior features: Lighting, Private Yard, Storage, Other, No Dock
- Pool features: Fenced, Heated, In Ground
- Has spa: Yes
- Spa features: Bath, Private
- Fencing: Back Yard,Fenced,Wood
- Has view: Yes
- View description: Other
- Waterfront features: None
- Body of water: None
Lot
- Size: 0.28 Acres
- Features: Back Yard, Cul-De-Sac, Front Yard, Landscaped, Sprinklers In Front, Sprinklers In Rear
Details
- Additional structures: Other
- Parcel number: 16031000640
- Other equipment: None
- Horse amenities: None
Construction
Type & style
- Home type: SingleFamily
- Architectural style: Craftsman
- Property subtype: Single Family Residence, Residential
Materials
- Brick, Brick 3 Sides, HardiPlank Type
- Foundation: Concrete Perimeter
- Roof: Composition
Condition
- Resale
- New construction: No
- Year built: 2018
Utilities & green energy
- Electric: 110 Volts, Other
- Sewer: Public Sewer
- Water: Public
- Utilities for property: Cable Available, Electricity Available, Natural Gas Available, Phone Available, Sewer Available, Water Available
Green energy
- Energy efficient items: None
- Energy generation: None
Community & HOA
Community
- Features: Near Schools, Near Shopping, Near Trails/Greenway, Sidewalks, Street Lights, Other
- Security: Smoke Detector(s)
- Subdivision: Lassiter Grove
HOA
- Has HOA: No
- Services included: Maintenance Grounds
Location
- Region: Marietta
Financial & listing details
- Price per square foot: $264/sqft
- Tax assessed value: $975,000
- Annual tax amount: $7,631
- Date on market: 10/17/2024
- Cumulative days on market: 31 days
- Electric utility on property: Yes
- Road surface type: Asphalt
Price history
| Date | Event | Price |
|---|---|---|
| 11/25/2024 | Sold | $1,035,000-5.9%$264/sqft |
Source:  FMLS GA #7473258 Report a problem FMLS GA #7473258 Report a problem | ||
| 11/8/2024 | Pending sale | $1,100,000$281/sqft |
Source: FMLS GA #7473258 Report a problem | ||
| 10/17/2024 | Listed for sale | $1,100,000-4.3%$281/sqft |
Source: FMLS GA #7473258 Report a problem | ||
| 10/17/2024 | Listing removed | $1,150,000$293/sqft |
Source: FMLS GA #7461032 Report a problem | ||
| 9/24/2024 | Listed for sale | $1,150,000+17.9%$293/sqft |
Source: FMLS GA #7461032 Report a problem | ||
| 6/21/2023 | Sold | $975,000$249/sqft |
Source: FMLS GA #7185751 Report a problem | ||
| 6/8/2023 | Pending sale | $975,000$249/sqft |
Source: FMLS GA #7185751 Report a problem | ||
| 6/6/2023 | Contingent | $975,000$249/sqft |
Source:  GAMLS #10139851 Report a problem GAMLS #10139851 Report a problem | ||
| 5/9/2023 | Price change | $975,000-11.3%$249/sqft |
Source: GAMLS #10139851 Report a problem | ||
| 4/16/2023 | Price change | $1,099,000-8.4%$280/sqft |
Source: GAMLS #10139851 Report a problem | ||
| 4/7/2023 | Price change | $1,200,000-7.7%$306/sqft |
Source: FMLS GA #7185751 Report a problem | ||
| 3/23/2023 | Price change | $1,300,000-7.1%$332/sqft |
Source: FMLS GA #7185751 Report a problem | ||
| 3/16/2023 | Listed for sale | $1,400,000+148.4%$357/sqft |
Source: GAMLS #10139851 Report a problem | ||
| 3/30/2018 | Sold | $563,500$144/sqft |
Source:  FMLS GA #5884937 Report a problem FMLS GA #5884937 Report a problem | ||
Public tax history
| Year | Property taxes | Tax assessment |
|---|---|---|
| 2024 | $11,759 +54.1% | $390,000 +28.2% |
| 2023 | $7,631 -7.3% | $304,220 |
| 2022 | $8,233 +29.6% | $304,220 +39.4% |
| 2021 | $6,351 | $218,288 |
| 2020 | $6,351 | $218,288 |
| 2019 | $6,351 +336% | $218,288 +354.8% |
| 2018 | $1,457 | $48,000 |
| 2017 | $1,457 | $48,000 |
Find assessor info on the county website
Neighborhood: 30066
Nearby homes
- $953,5006 bd5 ba3.9k sqft2270 Caraway Ct, Marietta, GA 30066Off Market
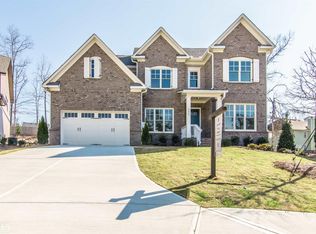
- $932,1005 bd3 ba3.5k sqft2278 Caraway Ct, Marietta, GA 30066Off Market
- $959,8006 bd5 ba3.9k sqft2266 Caraway, Marietta, GA 30066Off Market
- $938,2006 bd5 ba3.9k sqft2282 Caraway, Marietta, GA 30066Off Market
- $635,0004 bd3 ba2.4k sqft2298 Wickingham Dr NE, Marietta, GA 30066Sold
- $507,0003 bd1 ba1.8k sqft3870 Trickum Rd NE, Marietta, GA 30066Off Market
- $540,4003 bd3 ba2.5k sqft2296 Wickingham Dr NE, Marietta, GA 30066Off Market
- $549,4003 bd2 ba2.4k sqft2386 Wickingham Ct NE, Marietta, GA 30066Off Market
Nearby schools
GreatSchools rating
- 7/10Rocky Mount Elementary SchoolGrades: PK-5Distance: 0.2 mi
- 8/10Simpson Middle SchoolGrades: 6-8Distance: 0.8 mi
- 10/10Lassiter High SchoolGrades: 9-12Distance: 0.4 mi
Schools provided by the listing agent
- Elementary: Rocky Mount
- Middle: Simpson
- High: Lassiter
Source: FMLS GA. This data may not be complete. We recommend contacting the local school district to confirm school assignments for this home.
Get a cash offer in 3 minutes
Find out how much your home could sell for in as little as 3 minutes with a no-obligation cash offer.
Estimated market value
$1,063,700
Get a cash offer in 3 minutes
Find out how much your home could sell for in as little as 3 minutes with a no-obligation cash offer.
Estimated market value
$1,063,700
- Georgia
- Cobb County
- Marietta
- 30066
- 2274 Caraway Ct
Nearby cities
Nearby neighborhoods
Nearby zip codes
Other Marietta Topics
