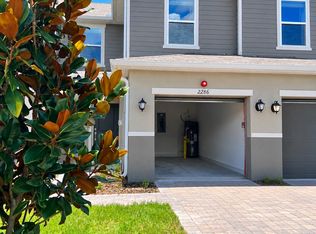
Welcome home to this beautifully maintained 3-bedroom, 2.5-bath CORNER-UNIT townhome located in Landings at Riverbend, Sanford! Freshly painted interior and filled with abundant natural light, this home features a spacious OPEN FLOOR PLAN perfect for both everyday living and entertaining. The stylish kitchen offers stainless steel appliances, granite countertops, and a cozy eat-in space for casual dining. The main living areas feature luxury vinyl flooring, while all BEDROOMS UPSTAIRS are comfortably carpeted. The upstairs laundry closet adds ease and functionality. A one-car GARAGE provides additional storage and parking convenience. Enjoy LOW-MAINTENANCE living in a prime location just minutes from major highways, shopping, dining, and entertainment. Conveniently located near Seminole Towne Center, Colonial TownPark, downtown Sanford, Orlando Sanford International Airport, and popular restaurants and retail destinations. Easy access to I-4, SR 417, and the SunRail station makes commuting throughout Central Florida a breeze. This MOVE-IN-READY townhome combines comfort, convenience, and location all in one!
68 days
|
260
|
25
|
Zillow last checked:
Listing updated:
Listed by:
Varsha Patel, PA407-712-5880,
HOME WISE REALTY GROUP, INC.407-712-2000
Source: Stellar MLS,MLS#: O6407139Originating MLS: West Volusia
Loading...
Facts & features
Interior
Bedrooms & bathrooms
Bedrooms: 3
Bathrooms: 3
Full bathrooms: 2
1/2 bathrooms: 1
Primary bedroom
Description: Room4
Features: Ceiling Fan(s), En Suite Bathroom, Walk-In Closet(s)
Level: Second
Bedroom 2
Description: Room6
Features: Built-in Closet
Level: Second
Bedroom 3
Description: Room7
Features: Walk-In Closet(s)
Level: Second
Primary bathroom
Description: Room5
Features: Dual Sinks, Granite Counters, Shower No Tub
Level: Second
Dining room
Description: Room3
Level: First
Kitchen
Description: Room1
Features: Breakfast Bar, Granite Counters, Pantry
Level: First
Laundry
Description: Room8
Features: Built-In Shelving
Level: Second
Living room
Description: Room2
Features: Ceiling Fan(s)
Level: First
Heating
Central, Electric
Cooling
Central Air
Appliances
Included: Dishwasher, Disposal, Dryer, Microwave, Range, Refrigerator, Washer, Water Filtration System
Laundry: Inside, Laundry Closet, Upper Level
Features
Ceiling Fan(s), Eating Space In Kitchen, Living Room/Dining Room Combo, Open Floorplan, PrimaryBedroom Upstairs, Stone Counters, Thermostat, Walk-In Closet(s)
Explore the cost of this home by adjusting the details. Changes won't be saved.
Principal & interest
$1,547
Mortgage insurance
$0
Property taxes
$170
Home insurance
$105
HOA fees
$0
Utilities
Not included
All calculations are estimates and provided by Zillow, Inc. for informational purposes only. Actual amounts may vary.
HOA fees may include property taxes on listings classified as Co-Ops. Contact the listing agent and/or owner for fee details.
Mortgage interest rates are dependent on a number of factors, including credit score, down payment, and repayment length. Interest rate data provided by Zillow Group Marketplace, Inc. as of 1/1/1970 from various mortgage lenders with which we have lead or other similar arrangements; the Estimated Payment is an average of those rates.
See how much you could borrow to make a competitive offer.