Skip main navigation
Off market
  • $390,900

    2274 County Road 85, Deatsville, AL 36022

    3beds
    2,344sqft
    SingleFamily
    Built in 2001
    2.1 Acres Lot
    $390,900 Zestimate®
    $167/sqft
    $2,150 Estimated rent

    Home value

    $390,900

    $371,000 - $410,000

    $2,150/mo

    Zestimate® history
    Loading
    Loading...

    Owner options

    List your home for rent

    $2,150/mo

    Rent Zestimate®

    Find your next renter with Zillow Rental Manager. Plus, with online applications, you can quickly screen prospective tenants – for free.

    Learn more

    $2,150/mo

    Rent Zestimate®

    Refinance and save

    $2,219/mo

    Est. payment

    Refinancing to a lower rate could help reduce your monthly payments and save thousands over the life of the loan.

    See today's rates

    $2,219/mo

    Est. payment

    Explore your selling options

    Work with a Zillow partner agent

    Leverage their expertise and Zillow's premium Showcase listings to get your home seen by more buyers.

    Get started

    List with your own agent

    Get your home in front of millions of buyers by listing it on Zillow.

    Learn how to do it

    Sell it yourself

    Take full control of how buyers see your home on Zillow by listing For Sale by Owner (FSBO).

    List your home

    What's special

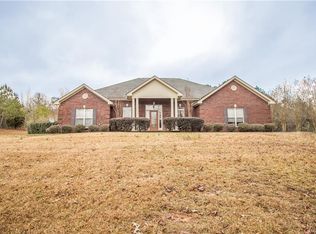
    LOOKING FOR ACREAGE? HERE IT IS! THIS BEAUTIFULLY LANDSCAPED 3 BEDROOM 2 1/2 BATH HOME ON 2 PLUS ACRES HAS WONDERFUL VIEWS OF HARDWOODS, FLOWERING TREES, FRUIT TREES, BLUEBERRY BUSHES AND A SPARKLING BROOK,THAT FLOWS THROUGH THE BACKYARD. THE SELLERS INSTALLED NEW CARPET, IN APRIL OF THIS YEAR. LET'S ENTER! FROM FRONT DOOR,IS A FOYER AND LARGE FORMAL DINING ROOM, THEN ON INTO LIVING ROOM WITH A VENTLESS GAS FIREPLACE AND GAS LOGS. THIS KITCHEN HAS ALL OF THE APPLIANCES YOU NEED PLUS A DOUBLE DOOR REFRIGERATOR AND A NICE BREAKFAST NOOK. THERE ARE 3 LARGE BEDROOMS. THE OWNERS BEDROOM INCLUDES A PRIVATE BATH WITH JETTED GARDEN TUB, DOUBLE VANITIES AND 2 LARGE WALK-IN CLOSETS. THE 2 OTHER BEDROOMS SHARE A FULL BATH AND THERE IS A CONVENIENT 1/2 BATH NEAR THE ENTRY TO THE GARAGE. ACROSS THE BACK OF THE HOME IS THE DEN/SUNROOM WITH ITS WALL OF WINDOWS, FOR VIEWING THE AMAZING LANDSCAPE, BROOK AND SOMETIMES A BIT OF WILDLIFE THAT WANDERS BY. YOU CAN,THEN,STEP OUT INTO THE SCREENED PORCH AREA FOR A CLOSER VIEW. PLEASE CHECK OUT THE OVERSIZED GARAGE WITH SINK,COUNTER SPACE AND LARGE STORAGE ROOM. ATTIC IS FLOORED FOR STORAGE AND HOME ALSO HAS A SECURITY SYSTEM. HERE IS AN ADDED BONUS,THE OUTSIDE STORAGE BUILDING/WORKSHOP. THIS ONE WILL NOT LAST LONG. IT IS AMAZING. **SELLER WILL LEAVE THE BEDROOM SUIT IN THE HALL BEDROOM(KING BED, DRESSER/MIRROR,CHEST, AND END TABLES) IF BUYER WANTS THEM. WILL ALSO LEAVE THE UPRIGHT FREEZER IN THE GARAGE.

    This property is off market, which means it's not currently listed for sale or rent on Zillow. This may be different from what's available on other websites or public sources.
    Facts & features

    Interior

    Bedrooms & bathrooms
    • Bedrooms: 3
    • Bathrooms: 3
    • Full bathrooms: 2
    • 1/2 bathrooms: 1
    Heating
    • Heat pump, Electric
    Cooling
    • Central
    Appliances
    • Included: Dishwasher, Microwave, Range / Oven, Refrigerator
    • Laundry: Washer Hookup, Dryer Connection
    Features
    • Jetted Tub, Double Vanity, Security System, Walk-In Closet(s), Vaulted Ceiling(s), Dryer Connection, Separate Shower, Workshop, Smoke/Fire Alarm, Washer Connection, Storm Doors, LinenCloset/ClothesHamper, Pull Down Stairs to Attic, Window Treatments All Remain, Ridge Vents
    • Flooring: Tile, Carpet, Hardwood
    • Doors: Storm Door(s)
    • Windows: Window Treatments
    • Basement: Slab
    • Has fireplace: Yes
    • Fireplace features: 1, Gas Log, Gas Ventless, Gas Starter
    Interior area
    • Structure area source: Tax Records
    • Total interior livable area: 2,344 sqft

    Property

    Parking
    • Total spaces: 2
    • Parking features: Garage - Attached
    Features
    • Patio & porch: Deck, Covered, Screened
    • Exterior features: Brick
    Lot
    • Size: 2.1 Acres
    • Features: Public
    Details
    • Additional structures: Workshop, Storage, Storage-Detached
    • Parcel number: 1001020000011010

    Construction

    Type & style
    • Home type: SingleFamily
    Materials
    • Wood
    • Foundation: Slab
    • Roof: Asphalt
    Condition
    • Year built: 2001

    Utilities & green energy

    • Water: Public
    • Utilities for property: Propane, Electricity Connected
    Green energy
    • Energy efficient items: Storm Doors, Ridge Vents

    Community & HOA

    Community
    • Security: Security System, Fire Alarm
    Location
    • Region: Deatsville

    Financial & listing details

    • Price per square foot: $167/sqft
    • Tax assessed value: $397,500
    • Annual tax amount: $915

    Price history

    DateEventPrice
    8/18/2020Listing removed$294,000$125/sqft
    Source: ARC Realty #476577 Report a problem
    8/3/2020Pending sale$294,000$125/sqft
    Source: ARC Realty #476577 Report a problem
    7/30/2020Listed for sale$294,000$125/sqft
    Source: ARC Realty #476577 Report a problem
    7/27/2020Pending sale$294,000$125/sqft
    Source: ARC Realty #476577 Report a problem
    7/17/2020Listed for sale$294,000+13.1%$125/sqft
    Source: ARC Realty #476577 Report a problem
    3/15/2018Listing removed$259,900$111/sqft
    Source: Carol Lemon Realty #426612 Report a problem
    1/10/2018Listed for sale$259,900$111/sqft
    Source: Carol Lemon Realty #426612 Report a problem

    Public tax history

    YearProperty taxesTax assessment
    2025$915 +7.3%$35,400 +6.9%
    2024$853 +5.3%$33,100 +5.1%
    2023$810 +4%$31,500 +3.8%
    2022$779 +9.5%$30,360 +11.9%
    2021$711 -0.5%$27,120 -0.5%
    2020$715 $27,260 +5.7%
    2019$715 +5.9%$25,780 +3%
    2018$675 +9.5%$25,020 +9.5%
    2017$617 +3.5%$22,840
    2015$596 --
    2014$596 -2.3%$22,580 +16.6%
    2013$610 +10%$19,360 -5.7%
    2012$554 -9.8%$20,520 -9.8%
    2011$614 +7.7%$22,740 +7.7%
    2010$570 +0.4%$21,120 +0.4%
    2009$568 $21,040
    2008$568 $21,040
    2007$568 +17.5%$21,040 +4.5%
    2006$483 +14.6%$20,140 +14.6%
    2005$422 $17,580
    2004$422 $17,580
    2003$422 +0.1%$17,580 +0.1%
    2002$421 $17,560
    Find assessor info on the county website

    Neighborhood: 36022

    Nearby schools

    GreatSchools rating
    Schools provided by the listing agent
    • Elementary: Pine Level Elementary School
    • Middle: Marbury Middle School/
    • High: Marbury High School

    Source: The MLS. This data may not be complete. We recommend contacting the local school district to confirm school assignments for this home.

    Get pre-qualified for a loan
    At Zillow Home Loans, we can pre-qualify you in as little as 5 minutes with no impact to your credit score.

    An equal housing lender. NMLS #10287.

    Sell for more on Zillow
    Get a Zillow Showcase℠ listing at no additional cost and you could sell for .
    $390,900
    2% more
    +$7,818
    With Zillow Showcase(estimated)
    $398,718
