Get ready to fall IN LOVE with this home! This beauty is located in a desirable neighborhood. The exterior boasts a large flat driveway, a completely fenced-in large flat backyard, and a deck that leads down to a patio. Walk inside into the foyer with a bench drop off zone. This home is a split level so take the few steps upstairs and let your jaw drop when you see this gorgeous kitchen, dining, and living room open concept. Chef’s will fall in love with the many white cabinets, stainless steel appliances, granite countertops and eat-in kitchen island. Off of the dining room is sliding glass doors to the deck. Living room is incredibly inviting with stone wall gas fireplace, trey ceiling and large window looking out into the backyard letting in tons of light. Also on this floor is 2 bedrooms, 2 full bathrooms, and a spacious laundry room (washer and dryer stay!). The master bedroom of course has it’s own bathroom and a nice sized walk- in closet. Downstairs is a spacious rec-room with daylight windows for tons of natural light. Also downstairs are two more bedrooms and another full bathroom. The garage is an oversized 3 car garage with taller garage doors. There is so much space here and the house is spotlessly clean and ready for the new owners to just move in! Schedule your private tour today!
Sold for $342,500
$342,500
2274 Crestwood Ln, Marion, IA 52302
4beds
1,966sqft
Single Family Residence
Built in 2019
9,147 Square Feet Lot
$356,000 Zestimate®
$174/sqft
$2,431 Estimated rent
Home value
$356,000
$328,000 - $384,000
$2,431/mo
Zestimate® history
Owner options
List your home for rent
$2,431/mo
Rent Zestimate®
Find your next renter with Zillow Rental Manager. Plus, with online applications, you can quickly screen prospective tenants – for free.
$2,431/mo
Rent Zestimate®
Refinance and save
$2,329/mo
Est. payment
Refinancing to a lower rate could help reduce your monthly payments and save thousands over the life of the loan.
$2,329/mo
Est. payment
Explore your selling options
Work with a Zillow partner agent
Leverage their expertise and Zillow's premium Showcase listings to get your home seen by more buyers.
Get startedList with your own agent
Get your home in front of millions of buyers by listing it on Zillow.
Learn how to do itSell it yourself
Take full control of how buyers see your home on Zillow by listing For Sale by Owner (FSBO).
List your homeWhat's special
Walk-in closetGorgeous kitchenGranite countertopsLarge flat drivewayDaylight windowsEat-in kitchen islandSpacious laundry room
Zillow last checked:
Listing updated:
Listed by:
Tabby Barnes 319-551-2128,
SKOGMAN REALTY
Bought with:
Cheri Hill
Keller Williams Legacy Group
Source: CRAAR, CDRMLS,MLS#: 2502558 Originating MLS: Cedar Rapids Area Association Of Realtors
Originating MLS: Cedar Rapids Area Association Of RealtorsFacts & features
Interior
Bedrooms & bathrooms
- Bedrooms: 4
- Bathrooms: 3
- Full bathrooms: 3
Rooms
- Room types: Family Room, Laundry, Recreation
Other
- Level: First
Heating
- Gas
Cooling
- Central Air
Appliances
- Included: Dryer, Dishwasher, Disposal, Gas Water Heater, Microwave, Range, Refrigerator, Washer
- Laundry: Main Level
Features
- Breakfast Bar, Kitchen/Dining Combo, Bath in Primary Bedroom, Main Level Primary
- Basement: Full,Concrete
- Has fireplace: Yes
- Fireplace features: Insert, Gas
Interior area
- Total interior livable area: 1,966 sqft
- Finished area above ground: 1,231
- Finished area below ground: 735
Property
Parking
- Total spaces: 3
- Parking features: Attached, Garage, Garage Door Opener
- Attached garage spaces: 3
Features
- Levels: Multi/Split
- Patio & porch: Deck
- Exterior features: Fence
Lot
- Size: 9,147 Square Feet
- Dimensions: 78 x 120
Details
- Parcel number: 103315200700000
Construction
Type & style
- Home type: SingleFamily
- Architectural style: Split-Foyer
- Property subtype: Single Family Residence
Materials
- Brick, Frame, Vinyl Siding
- Foundation: Poured
Condition
- New construction: No
- Year built: 2019
Utilities & green energy
- Sewer: Public Sewer
- Water: Public
- Utilities for property: Cable Connected
Community & HOA
HOA
- Has HOA: No
Location
- Region: Marion
Financial & listing details
- Price per square foot: $174/sqft
- Tax assessed value: $339,200
- Annual tax amount: $6,528
- Date on market: 4/11/2025
- Listing terms: Cash,Conventional,FHA,VA Loan
Price history
| Date | Event | Price |
|---|---|---|
| 5/22/2025 | Sold | $342,500-1.9%$174/sqft |
Source:  CRAAR, CDRMLS #2502558 Report a problem CRAAR, CDRMLS #2502558 Report a problem | ||
| 4/22/2025 | Pending sale | $349,000$178/sqft |
Source: CRAAR, CDRMLS #2502558 Report a problem | ||
| 4/11/2025 | Listed for sale | $349,000+12.6%$178/sqft |
Source: CRAAR, CDRMLS #2502558 Report a problem | ||
| 1/3/2023 | Sold | $309,900-3.1%$158/sqft |
Source: CRAAR, CDRMLS #2209525 Report a problem | ||
| 12/6/2022 | Pending sale | $319,900$163/sqft |
Source: CRAAR, CDRMLS #2209525 Report a problem | ||
| 11/1/2022 | Listed for sale | $319,900+7.5%$163/sqft |
Source: CRAAR, CDRMLS #2209525 Report a problem | ||
| 3/3/2022 | Sold | $297,500+0.8%$151/sqft |
Source: CRAAR, CDRMLS #2200136 Report a problem | ||
| 1/17/2022 | Pending sale | $295,000$150/sqft |
Source: CRAAR, CDRMLS #2200136 Report a problem | ||
| 1/14/2022 | Listed for sale | $295,000+22.9%$150/sqft |
Source: CRAAR, CDRMLS #2200136 Report a problem | ||
| 5/20/2020 | Sold | $240,000+0%$122/sqft |
Source: Public Record Report a problem | ||
| 3/12/2020 | Price change | $239,900-4%$122/sqft |
Source: COLDWELL BANKER HEDGES CORRIDOR #1908567 Report a problem | ||
| 12/3/2019 | Listed for sale | $249,900+575.4%$127/sqft |
Source: COLDWELL BANKER HEDGES CORRIDOR #1908567 Report a problem | ||
| 8/5/2019 | Sold | $37,000-7.5%$19/sqft |
Source: Public Record Report a problem | ||
| 11/20/2018 | Pending sale | $40,000$20/sqft |
Source: Skogman Realty #1611655 Report a problem | ||
| 11/20/2018 | Listed for sale | $40,000$20/sqft |
Source: Skogman Realty #1611655 Report a problem | ||
Public tax history
| Year | Property taxes | Tax assessment |
|---|---|---|
| 2025 | $5,908 +2.7% | $339,200 +7.2% |
| 2024 | $5,752 +13% | $316,400 |
| 2023 | $5,092 +5% | $316,400 +32.8% |
| 2022 | $4,850 +3.6% | $238,300 |
| 2021 | $4,680 +5900% | $238,300 +10.2% |
| 2020 | $78 -22% | $216,300 +6080% |
| 2019 | $100 | $3,500 -20.5% |
| 2018 | $100 +4.2% | $4,400 |
| 2017 | $96 | -- |
| 2016 | -- | -- |
Find assessor info on the county website
Neighborhood: 52302
Nearby homes
- $336,6002 bd2 ba1.2k sqft2252 Crestwood Ln, Marion, IA 52302Off Market

- $312,1003 bd2 ba1.3k sqft2230 Crestwood Ln, Marion, IA 52302Off Market

- $327,1004 bd2 ba1.6k sqft2290 Crestwood Ln, Marion, IA 52302Off Market
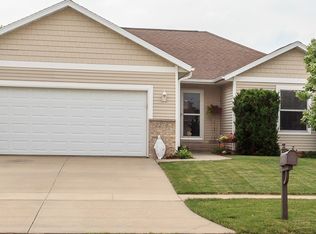
- $315,3004 bd3 ba2.3k sqft6070 Robinwood Ln, Marion, IA 52302Off Market
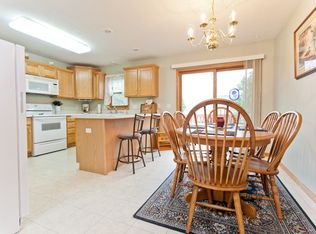
- $296,5003 bd2 ba1.4k sqft2295 Crestwood Ln, Marion, IA 52302Off Market
- $302,1004 bd2 ba2.3k sqft6040 Robinwood Ln, Marion, IA 52302Off Market
- $339,2003 bd3 ba2k sqft2273 Crestwood Ln, Marion, IA 52302Off Market
- $276,4003 bd2 ba1.4k sqft2305 Crestwood Ln, Marion, IA 52302Off Market
Nearby schools
GreatSchools rating
- 2/10Linn Grove Elementary SchoolGrades: PK-4Distance: 0.4 mi
- 7/10Excelsior Middle SchoolGrades: 7-8Distance: 2.7 mi
- 6/10Linn-Mar High SchoolGrades: 9-12Distance: 2.7 mi
Schools provided by the listing agent
- Elementary: Linn Grove
- Middle: Excelsior
- High: Linn Mar
Source: CRAAR, CDRMLS. This data may not be complete. We recommend contacting the local school district to confirm school assignments for this home.


Get pre-qualified for a loan
At Zillow Home Loans, we can pre-qualify you in as little as 5 minutes with no impact to your credit score.An equal housing lender. NMLS #10287.
Sell for more on Zillow
Get a Zillow Showcase℠ listing at no additional cost and you could sell for .
$356,000
2% more
+$7,120
With Zillow Showcase(estimated)
$363,120
- Iowa
- Linn County
- Marion
- 52302
- 2274 Crestwood Ln
Nearby cities
Nearby zip codes
Other Marion Topics
