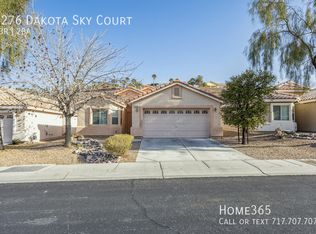
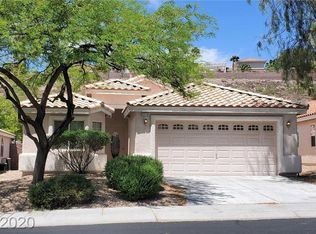
Beautifully remodeled home behind the gates of Sunridge Summit Manor, a premier Sunridge neighborhood with sought after school zone. Inviting curb appeal welcomes you to this popular DR Horton floor plan. Step through the new frosted glass front door and notice the open feel provided by the volume ceilings and perfectly placed windows allowing natural light to pour in. Family room highlighted by a ceiling fan and surround sound. Flexible bonus Nevada room with built-in desks and shelves offers convenience. Updated kitchen features quartz counters, granite sink, subway tile back splash, two-tone cabinetry, stainless-steel appliances, and a nook complete with extra cabinets, counterspace, and pendant lights. Tasteful upgrades include designer paint, luxury plank flooring, upgraded fixtures, and LED lighting. French door leads to outdoor living space complemented by an extended patio, patio cover, paver stone, stacked stone planters, and a sense of privacy thanks to no rear neighbors.
This property is off market, which means it's not currently listed for sale or rent on Zillow. This may be different from what's available on other websites or public sources.