Your new beginnings start here! Welcome home to this well-cared for two-story with finished basement located on a quiet cul-de-sac street. Ready and waiting for you today, step inside to enjoy a modern floor plan that fits your lifestyle. This all-natural gas home with new furnace and central air in 2024 will help keep your monthly budget in line. The kitchen centers this home, overlooking the family room with gas fireplace, which takes the chill out of any evening. Kitchen is connected to the dining room, perfect for game night and holiday gatherings. Living room gives you plenty of room to spread out. First-floor half bath for you and your guests. Upstairs, when it’s time to relax and unwind, you will find three spacious bedrooms and a hall bath connected to the primary bedroom with walk-in closet. Like to entertain or unwind outdoors? Then check out the sunroom just off the family room, giving you backyard views while keeping you out of the elements. From here, step out to the backyard deck, complete with bar and room for your grill and smoker. Backyard offers room to run for loved ones. Two sheds give you lots of outdoor storage. If you want to entertain inside, everyone will love the finished basement with new carpet, the perfect place to watch the big game or your favorite movie. All appliances remain, including the washer and dryer, to help get you started. New roof in 2020 gives you peace of mind. Attached one-car garage with generator hookup installed. Expanded driveway gives you more off-street parking for your camper or trailer. Don’t miss out on being home for the holidays!
Sold for $450,000
$450,000
2274 Diane Ct, Pottstown, PA 19464
3beds
1,720sqft
Single Family Residence
Built in 1992
10,000 Square Feet Lot
$462,100 Zestimate®
$262/sqft
$2,759 Estimated rent
Home value
$462,100
$430,000 - $499,000
$2,759/mo
Zestimate® history
Owner options
List your home for rent
$2,759/mo
Rent Zestimate®
Find your next renter with Zillow Rental Manager. Plus, with online applications, you can quickly screen prospective tenants – for free.
$2,759/mo
Rent Zestimate®
Refinance and save
$2,943/mo
Est. payment
Refinancing to a lower rate could help reduce your monthly payments and save thousands over the life of the loan.
$2,943/mo
Est. payment
Explore your selling options
Work with a Zillow partner agent
Leverage their expertise and Zillow's premium Showcase listings to get your home seen by more buyers.
Get startedList with your own agent
Get your home in front of millions of buyers by listing it on Zillow.
Learn how to do itSell it yourself
Take full control of how buyers see your home on Zillow by listing For Sale by Owner (FSBO).
List your homeWhat's special
Zillow last checked:
Listing updated:
Listed by:
Jeff Martin 610-207-8474,
Century 21 Gold
Bought with:
Rob Warner, RS329364
Keller Williams Real Estate-Blue Bell
Source: Bright MLS,MLS#: PAMC2158450
Facts & features
Interior
Bedrooms & bathrooms
- Bedrooms: 3
- Bathrooms: 2
- Full bathrooms: 1
- 1/2 bathrooms: 1
- Main level bathrooms: 1
Rooms
- Room types: Living Room, Dining Room, Primary Bedroom, Bedroom 2, Bedroom 3, Kitchen, Family Room, Foyer, Other, Recreation Room, Utility Room, Full Bath, Half Bath
Primary bedroom
- Level: Upper
- Area: 168 Square Feet
- Dimensions: 14 x 12
Bedroom 2
- Level: Upper
- Area: 143 Square Feet
- Dimensions: 11 x 13
Bedroom 3
- Level: Upper
- Area: 130 Square Feet
- Dimensions: 13 x 10
Dining room
- Level: Main
- Area: 143 Square Feet
- Dimensions: 11 x 13
Family room
- Level: Main
- Area: 180 Square Feet
- Dimensions: 12 x 15
Foyer
- Level: Main
- Area: 156 Square Feet
- Dimensions: 12 x 13
Other
- Level: Upper
- Area: 63 Square Feet
- Dimensions: 7 x 9
Half bath
- Level: Main
- Area: 25 Square Feet
- Dimensions: 5 x 5
Kitchen
- Level: Main
- Area: 117 Square Feet
- Dimensions: 9 x 13
Living room
- Level: Main
- Area: 208 Square Feet
- Dimensions: 16 x 13
Other
- Features: Breakfast Nook
- Level: Main
- Area: 91 Square Feet
- Dimensions: 7 x 13
Recreation room
- Level: Lower
- Area: 480 Square Feet
- Dimensions: 20 x 24
Screened porch
- Level: Main
- Area: 120 Square Feet
- Dimensions: 12 x 10
Utility room
- Level: Lower
- Area: 192 Square Feet
- Dimensions: 8 x 24
Heating
- Forced Air, Programmable Thermostat, Natural Gas
Cooling
- Central Air, Electric
Appliances
- Included: Microwave, Dishwasher, Dryer, Oven/Range - Gas, Refrigerator, Washer, Gas Water Heater
- Laundry: In Basement, Dryer In Unit, Washer In Unit
Features
- Bathroom - Tub Shower, Breakfast Area, Ceiling Fan(s), Family Room Off Kitchen, Open Floorplan, Floor Plan - Traditional, Kitchen Island, Recessed Lighting, Walk-In Closet(s), Dry Wall
- Flooring: Carpet, Ceramic Tile, Vinyl
- Basement: Connecting Stairway,Full,Improved,Interior Entry,Concrete,Shelving,Sump Pump
- Number of fireplaces: 1
- Fireplace features: Gas/Propane
Interior area
- Total structure area: 1,720
- Total interior livable area: 1,720 sqft
- Finished area above ground: 1,720
- Finished area below ground: 0
Property
Parking
- Total spaces: 5
- Parking features: Garage Faces Front, Inside Entrance, Driveway, Attached
- Attached garage spaces: 1
- Uncovered spaces: 4
Accessibility
- Accessibility features: None
Features
- Levels: Two
- Stories: 2
- Patio & porch: Deck, Porch, Screened Porch
- Exterior features: Lighting
- Pool features: None
- Fencing: Wood
Lot
- Size: 10,000 Square Feet
- Dimensions: 67.00 x 0.00
- Features: Front Yard, Interior Lot, Landscaped, Level, Open Lot, Rear Yard, SideYard(s), Suburban
Details
- Additional structures: Above Grade, Below Grade
- Parcel number: 420001254045
- Zoning: R2
- Special conditions: Standard
Construction
Type & style
- Home type: SingleFamily
- Architectural style: Traditional
- Property subtype: Single Family Residence
Materials
- Brick, Concrete, Copper Plumbing, CPVC/PVC, Frame, Masonry, Mixed Plumbing, Stick Built, Vinyl Siding
- Foundation: Active Radon Mitigation, Concrete Perimeter
- Roof: Pitched,Shingle
Condition
- Excellent
- New construction: No
- Year built: 1992
Utilities & green energy
- Electric: 200+ Amp Service, Circuit Breakers
- Sewer: Public Sewer
- Water: Public
- Utilities for property: Cable Available, Electricity Available, Phone Available, Sewer Available, Water Available
Community & HOA
Community
- Subdivision: Winding Brook Ests
HOA
- Has HOA: No
Location
- Region: Pottstown
- Municipality: LOWER POTTSGROVE TWP
Financial & listing details
- Price per square foot: $262/sqft
- Tax assessed value: $118,250
- Annual tax amount: $6,075
- Date on market: 10/17/2025
- Listing agreement: Exclusive Right To Sell
- Listing terms: Cash,Conventional,FHA,VA Loan
- Inclusions: Range, Dishwasher, Microwave, Refrigerator, Washer, Dryer, Dehumidifier, Outdoor Bar Chairs, Umbrella, 2 Sheds
- Ownership: Fee Simple
- Road surface type: Paved
Price history
| Date | Event | Price |
|---|---|---|
| 11/21/2025 | Sold | $450,000+15.4%$262/sqft |
Source:  Bright MLS #PAMC2158450 Report a problem Bright MLS #PAMC2158450 Report a problem | ||
| 10/21/2025 | Pending sale | $389,900$227/sqft |
Source: Bright MLS #PAMC2158450 Report a problem | ||
| 10/20/2025 | Listing removed | $389,900$227/sqft |
Source: Bright MLS #PAMC2158450 Report a problem | ||
| 10/17/2025 | Listed for sale | $389,900$227/sqft |
Source: Bright MLS #PAMC2158450 Report a problem | ||
Public tax history
| Year | Property taxes | Tax assessment |
|---|---|---|
| 2025 | $5,941 +3.4% | $118,250 |
| 2024 | $5,747 | $118,250 |
| 2023 | $5,747 +3.6% | $118,250 |
| 2022 | $5,548 +2% | $118,250 |
| 2021 | $5,438 +0.4% | $118,250 |
| 2020 | $5,418 +1.1% | $118,250 |
| 2019 | $5,360 +0.6% | $118,250 |
| 2018 | $5,330 +1.2% | $118,250 |
| 2017 | $5,267 +1.1% | $118,250 |
| 2016 | $5,208 +1.2% | $118,250 |
| 2015 | $5,147 +1.8% | $118,250 |
| 2014 | $5,056 +2.1% | $118,250 |
| 2013 | $4,951 +3.2% | $118,250 |
| 2012 | $4,798 +3.9% | $118,250 |
| 2011 | $4,616 +3.9% | $118,250 |
| 2010 | $4,443 +3.9% | $118,250 |
| 2009 | $4,278 +3.4% | $118,250 |
| 2008 | $4,137 +3.9% | -- |
| 2007 | $3,983 +4.1% | -- |
| 2006 | $3,825 +3.7% | -- |
| 2005 | $3,688 +5.7% | -- |
| 2004 | $3,488 +2.2% | -- |
| 2003 | $3,414 +13.3% | -- |
| 2002 | $3,013 +2% | -- |
| 2000 | $2,955 | -- |
| 1999 | $2,955 | -- |
Find assessor info on the county website
Neighborhood: Sanatoga
Nearby homes
- $441,2004 bd2 ba1.9k sqft2296 Diane Ct, Pottstown, PA 19464Off Market
- $490,0004 bd3 ba2.2k sqft2256 Diane Ct, Pottstown, PA 19464Off Market
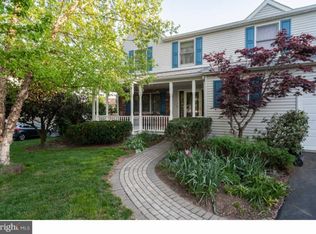
- $438,9004 bd3 ba1.9k sqft2277 Barbara Way, Sanatoga, PA 19464Off Market
- $450,2004 bd2 ba2k sqft2249 Barbara Way, Pottstown, PA 19464Off Market
- $434,1004 bd2 ba1.9k sqft2309 Barbara Way, Pottstown, PA 19464Off Market
- $513,9004 bd3 ba2.6k sqft2247 Diane Ct, Pottstown, PA 19464Off Market
- $445,1004 bd2 ba2.3k sqft2346 Diane Ct, Pottstown, PA 19464Off Market
- $479,3004 bd3 ba2.6k sqft2497 Donna Ln, Pottstown, PA 19464Off Market
Nearby schools
GreatSchools rating
- 5/10Lower Pottsgrove El SchoolGrades: 3-5Distance: 1.2 mi
- 5/10Pottsgrove Middle SchoolGrades: 6-8Distance: 2.8 mi
- 7/10Pottsgrove Senior High SchoolGrades: 9-12Distance: 2 mi
Schools provided by the listing agent
- District: Pottsgrove
Source: Bright MLS. This data may not be complete. We recommend contacting the local school district to confirm school assignments for this home.
Get a cash offer in 3 minutes
Find out how much your home could sell for in as little as 3 minutes with a no-obligation cash offer.
Estimated market value
$462,100
Get a cash offer in 3 minutes
Find out how much your home could sell for in as little as 3 minutes with a no-obligation cash offer.
Estimated market value
$462,100
- Pennsylvania
- Montgomery County
- Pottstown
- 19464
- Sanatoga
- 2274 Diane Ct
Nearby cities
Nearby neighborhoods
Nearby zip codes
Other Pottstown Topics
