WOW! From the front sidewalk to the back fence, this home is amazing! You will be looking for the builder’s salesperson because it looks so much like a model home! Located in West Frisco in popular Phillips Creek Ranch, the neighborhood boasts highly acclaimed schools and amenities including two pools, fitness, trails, parks, and more. This spacious one-story home offers exciting architectural details, numerous upgrades, and a plan that was designed for today’s lifestyle. Whether you are enjoying family activities or entertaining guests, this home will be comfortable and sure to please. An impressive exterior of brick and stone welcomes guests. Inside, handsome hand-scraped wood floors flow through much of the home and there are shutters throughout. A study with bookcases is ideal for at-home work. The multipurpose room is being used as an exercise room but could be a music, hobby or play room. The heart of the home in the living room, dining area, kitchen and nook is where the fun begins. Tall ceilings and large windows add appeal. The family room has a soaring stone fireplace flanked by bookcases. The dining area is large enough for all the special events and the second dining space can be used as a sitting area or card room if desired. Cooks in the family will love the white kitchen with gourmet appliances and abundant cabinets topped by a third tier. A huge island provides seating and storage. The primary bedroom is luxurious, and the bath has a large shower, a tub and dual vanities. There are two additional bedrooms, each with an ensuite bath, and a laundry room with a sink, cabinets and a mud bench completes the plan. But you haven’t seen anything yet! The exciting backyard enhancements include a wonderful covered outdoor living area with a fireplace and a kitchen to rival the one inside. Landscaping is stunning. Imagine a fun afternoon grilling out or a quite evening in front of the cozy fireplace…Ahhh, life just doesn’t get any better!
Sold
Price Unknown
2274 Gelding Ln, Frisco, TX 75036
3beds
3,174sqft
Single Family Residence
Built in 2018
9,365 Square Feet Lot
$967,000 Zestimate®
$--/sqft
$4,286 Estimated rent
Home value
$967,000
$909,000 - $1.03M
$4,286/mo
Zestimate® history
Owner options
List your home for rent
$4,286/mo
Rent Zestimate®
Find your next renter with Zillow Rental Manager. Plus, with online applications, you can quickly screen prospective tenants – for free.
$4,286/mo
Rent Zestimate®
Refinance and save
$193/mo
Est. payment
Refinancing to a lower rate could help reduce your monthly payments and save thousands over the life of the loan.
$193/mo
Est. payment
Explore your selling options
Work with a Zillow partner agent
Leverage their expertise and Zillow's premium Showcase listings to get your home seen by more buyers.
Get startedList with your own agent
Get your home in front of millions of buyers by listing it on Zillow.
Learn how to do itSell it yourself
Take full control of how buyers see your home on Zillow by listing For Sale by Owner (FSBO).
List your homeWhat's special
Cozy fireplaceSoaring stone fireplaceHand-scraped wood floorsMultipurpose roomLarge windowsHuge islandTall ceilings
Zillow last checked:
Listing updated:
Listed by:
Thomas McCrory 0417258 972-335-6564,
Ebby Halliday Realtors 972-335-6564,
Susan McCrory 0366438 214-202-7155,
Ebby Halliday Realtors
Bought with:
Brian Murray
EXP REALTY
Source: NTREIS,MLS#: 20890646
Facts & features
Interior
Bedrooms & bathrooms
- Bedrooms: 3
- Bathrooms: 4
- Full bathrooms: 4
Primary bedroom
- Features: Ceiling Fan(s), Double Vanity, En Suite Bathroom, Garden Tub/Roman Tub, Linen Closet, Sitting Area in Primary, Separate Shower, Walk-In Closet(s)
- Level: First
- Dimensions: 16 x 14
Bedroom
- Features: Ceiling Fan(s), En Suite Bathroom, Walk-In Closet(s)
- Level: First
- Dimensions: 12 x 10
Bedroom
- Features: Ceiling Fan(s), En Suite Bathroom, Walk-In Closet(s)
- Level: First
- Dimensions: 12 x 10
Breakfast room nook
- Level: First
- Dimensions: 11 x 9
Dining room
- Level: First
- Dimensions: 14 x 10
Kitchen
- Features: Breakfast Bar, Built-in Features, Kitchen Island, Solid Surface Counters, Walk-In Pantry
- Level: First
- Dimensions: 19 x 12
Living room
- Features: Ceiling Fan(s)
- Level: First
- Dimensions: 13 x 11
Living room
- Features: Built-in Features, Ceiling Fan(s), Fireplace
- Level: First
- Dimensions: 21 x 18
Office
- Features: Built-in Features, Ceiling Fan(s)
- Level: First
- Dimensions: 12 x 9
Utility room
- Features: Built-in Features, Linen Closet, Utility Room, Utility Sink
- Level: First
- Dimensions: 9 x 8
Heating
- Central, Fireplace(s), Natural Gas
Cooling
- Central Air, Ceiling Fan(s), Electric, Zoned
Appliances
- Included: Some Gas Appliances, Convection Oven, Double Oven, Dishwasher, Electric Oven, Gas Cooktop, Disposal, Gas Water Heater, Microwave, Plumbed For Gas, Tankless Water Heater, Vented Exhaust Fan
- Laundry: Washer Hookup, Electric Dryer Hookup, Laundry in Utility Room
Features
- Built-in Features, Chandelier, Decorative/Designer Lighting Fixtures, High Speed Internet, Kitchen Island, Open Floorplan, Pantry, Cable TV, Walk-In Closet(s), Wired for Sound
- Flooring: Carpet, Ceramic Tile, Wood
- Windows: Bay Window(s), Shutters, Window Coverings
- Has basement: No
- Number of fireplaces: 2
- Fireplace features: Family Room, Gas, Glass Doors, Gas Log, Gas Starter, Outside, Raised Hearth, Stone
Interior area
- Total interior livable area: 3,174 sqft
Property
Parking
- Total spaces: 3
- Parking features: Concrete, Door-Multi, Direct Access, Door-Single, Driveway, Garage, Garage Door Opener, Inside Entrance, Kitchen Level, Lighted, Garage Faces Side
- Attached garage spaces: 3
- Has uncovered spaces: Yes
Features
- Levels: One
- Stories: 1
- Patio & porch: Front Porch, Patio, Covered
- Exterior features: Built-in Barbecue, Barbecue, Gas Grill, Lighting, Outdoor Grill, Outdoor Kitchen, Outdoor Living Area, Private Yard, Rain Gutters
- Pool features: None, Community
- Fencing: Privacy,Wood
Lot
- Size: 9,365 Square Feet
- Dimensions: 126 x 75
- Features: Interior Lot, Landscaped, Level, Subdivision, Sprinkler System
Details
- Parcel number: R670430
Construction
Type & style
- Home type: SingleFamily
- Architectural style: Traditional,Detached
- Property subtype: Single Family Residence
Materials
- Brick, Rock, Stone
- Foundation: Slab
- Roof: Composition
Condition
- Year built: 2018
Utilities & green energy
- Sewer: Public Sewer
- Water: Public
- Utilities for property: Electricity Available, Electricity Connected, Natural Gas Available, Sewer Available, Separate Meters, Underground Utilities, Water Available, Cable Available
Green energy
- Energy efficient items: Appliances, Construction, Doors, HVAC, Insulation, Rain/Freeze Sensors, Windows
- Indoor air quality: Ventilation
- Water conservation: Low-Flow Fixtures
Community & HOA
Community
- Features: Clubhouse, Fitness Center, Fenced Yard, Lake, Playground, Park, Pool, Tennis Court(s), Trails/Paths, Curbs, Sidewalks
- Security: Security System, Carbon Monoxide Detector(s), Smoke Detector(s)
- Subdivision: Phillips Creek Ranch Riverton
HOA
- Has HOA: Yes
- Amenities included: Maintenance Front Yard
- Services included: All Facilities, Association Management, Maintenance Grounds, Security
- HOA fee: $193 monthly
- HOA name: Insight Association Mgmt
- HOA phone: 214-494-6002
Location
- Region: Frisco
Financial & listing details
- Tax assessed value: $937,000
- Annual tax amount: $14,715
- Date on market: 10/2/2025
- Cumulative days on market: 5 days
- Listing terms: Cash,Conventional
- Exclusions: None. * * * CHECK OUT THE MATTERPORT 3D TOUR & DOLLHOUSE * * *
- Electric utility on property: Yes
Price history
| Date | Event | Price |
|---|---|---|
| 11/21/2025 | Sold | -- |
Source: NTREIS #20890646 Report a problem | ||
| 10/17/2025 | Pending sale | $986,880$311/sqft |
Source: NTREIS #20890646 Report a problem | ||
| 10/10/2025 | Contingent | $986,880$311/sqft |
Source: NTREIS #20890646 Report a problem | ||
| 10/2/2025 | Listed for sale | $986,880+51.8%$311/sqft |
Source: NTREIS #20890646 Report a problem | ||
| 3/2/2019 | Listing removed | $650,000$205/sqft |
Source: Village Builders Report a problem | ||
| 6/23/2018 | Price change | $650,000-1.1%$205/sqft |
Source: CalAtlantic Homes Report a problem | ||
| 6/20/2018 | Price change | $657,000+1.1%$207/sqft |
Source: CalAtlantic Homes Report a problem | ||
| 5/27/2018 | Price change | $650,000-1.7%$205/sqft |
Source: CalAtlantic Homes Report a problem | ||
| 5/7/2018 | Price change | $661,243+0.1%$208/sqft |
Source: Move Up America #13775997 Report a problem | ||
| 3/14/2018 | Price change | $660,328+1.1%$208/sqft |
Source: CalAtlantic Homes Report a problem | ||
| 2/8/2018 | Listed for sale | $653,328$206/sqft |
Source: CalAtlantic Homes Report a problem | ||
Public tax history
| Year | Property taxes | Tax assessment |
|---|---|---|
| 2025 | $1,742 +5.3% | $937,000 +6.4% |
| 2024 | $1,655 -2.8% | $881,000 -2% |
| 2023 | $1,703 +5.3% | $899,000 +20.8% |
| 2022 | $1,618 +27.5% | $743,904 +36.6% |
| 2021 | $1,270 +3.6% | $544,717 |
| 2020 | $1,226 -1.4% | $544,717 -1.3% |
| 2019 | $1,243 +147.1% | $551,618 +147.3% |
| 2018 | $503 | $223,090 +152.3% |
| 2017 | -- | $88,416 +4% |
| 2016 | -- | $85,040 |
Find assessor info on the county website
Neighborhood: Phillips Creek Ranch
Nearby homes
- $1,073,3004 bd4 ba3.9k sqft2248 Gelding Ln, Argyle, TX 75036Off Market

- $948,6004 bd3 ba3.8k sqft2300 Gelding Ln, Argyle, TX 75036Off Market
- $1,298,3005 bd5 ba4.4k sqft2300 Gelding Ln, Frisco, TX 75034Off Market
- $1,002,8005 bd4 ba4k sqft2277 Cutting Horse Trl, Frisco, TX 75036Off Market
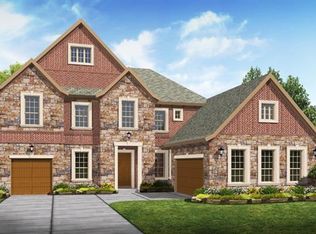
- $952,2004 bd4 ba3.9k sqft2251 Cutting Horse Trl, Frisco, TX 75036Off Market
- $964,8004 bd4 ba3.6k sqft2303 Cutting Horse Trl, Frisco, TX 75036Off Market
- $1,018,8004 bd4 ba3.9k sqft2326 Gelding Ln, Frisco, TX 75034Off Market
- $1,070,9005 bd5 ba4.4k sqft2222 Gelding Ln, Frisco, TX 75034Off Market
Nearby schools
GreatSchools rating
- 10/10Nichols Elementary SchoolGrades: PK-5Distance: 0.2 mi
- 10/10Pioneer Heritage Middle SchoolGrades: 6-8Distance: 0.4 mi
- 9/10Reedy High SchoolGrades: 9-12Distance: 0.9 mi
Schools provided by the listing agent
- Elementary: Nichols
- Middle: Pioneer
- High: Reedy
- District: Frisco ISD
Source: NTREIS. This data may not be complete. We recommend contacting the local school district to confirm school assignments for this home.
Get a cash offer in 3 minutes
Find out how much your home could sell for in as little as 3 minutes with a no-obligation cash offer.
Estimated market value
$967,000
Get a cash offer in 3 minutes
Find out how much your home could sell for in as little as 3 minutes with a no-obligation cash offer.
Estimated market value
$967,000
- Texas
- Denton County
- Frisco
- 75036
- Phillips Creek Ranch
- 2274 Gelding Ln
