Welcome to this wonderful ranch-style home with a fully finished terrace level, located in the highly desirable Glenwood Ridge community. This property features 4 bedrooms, 3 full bathrooms, and an expansive family room, all situated on a meticulously landscaped, half-acre lot. The home is truly move-in ready, having undergone over $60,000 in recent renovations and upgrades including refinished hardwood floors, new carpeting throughout, and fresh paint. Upon entering, you are greeted by a spacious family room with a vaulted ceiling and a shiplap fireplace flanked by French doors that allow ample natural light into the modern hardwood-floored space. The adjacent kitchen boasts stainless steel appliances, a microwave/convection oven/warming drawer combo, granite countertops, and elegant cabinetry with pull-out drawers for added convenience. Every room benefits from the abundant natural light through recently installed double-pane windows. The separate dining room is conveniently connected to a wet bar/butler's pantry that also serves the family room. A wide hallway leads to the oversized primary suite, which has direct access to the upper deck. The luxurious primary bathroom has been upgraded to include a new soaking tub, separate shower, and a double vanity with backlit mirrors mounted on a shiplap wall. Two additional bedrooms and another upgraded bathroom complete the main living area. The terrace level downstairs is finished to a high standard, featuring a large open room suitable for entertaining or living. New dual French doors open to an extensive lower deck. This level includes a bar equipped with an under-counter fridge and a new ice maker, and the generously sized bar can easily be converted into a kitchen. Additionally, there is a well-lit bedroom and a full bathroom, making this space ideal for extended family. The spacious garage offers ample storage and a newly painted and sealed floor. The upper and lower decks feature both covered and uncovered areas, perfect for entertaining or watching children play in the flat backyard. This home is conveniently located minutes away from Whole Foods, Trader Joe's, The Avenues, and Merchants Walk shopping centers. A comprehensive list of upgrades is available upon request and will be displayed during showings. HOA membership in Glenwood Ridge is optional, and the home is immediately available for a quick close if needed.
Closed
$620,000
2274 Glenridge Dr, Marietta, GA 30062
4beds
3,215sqft
Single Family Residence, Residential
Built in 1987
0.53 Acres Lot
$616,600 Zestimate®
$193/sqft
$3,036 Estimated rent
Home value
$616,600
$567,000 - $672,000
$3,036/mo
Zestimate® history
Owner options
List your home for rent
$3,036/mo
Rent Zestimate®
Find your next renter with Zillow Rental Manager. Plus, with online applications, you can quickly screen prospective tenants – for free.
$3,036/mo
Rent Zestimate®
Refinance and save
$3,812/mo
Est. payment
Refinancing to a lower rate could help reduce your monthly payments and save thousands over the life of the loan.
$3,812/mo
Est. payment
Explore your selling options
Work with a Zillow partner agent
Leverage their expertise and Zillow's premium Showcase listings to get your home seen by more buyers.
Get startedList with your own agent
Get your home in front of millions of buyers by listing it on Zillow.
Learn how to do itSell it yourself
Take full control of how buyers see your home on Zillow by listing For Sale by Owner (FSBO).
List your homeWhat's special
Zillow last checked:
Listing updated:
Listed by:
Clark Miller,
Harry Norman Realtors
Bought with:
Stephanie Klan, 406835
Real McCoy Realty Consultants, Inc.
Source: FMLS GA,MLS#: 7529942
Facts & features
Interior
Bedrooms & bathrooms
- Bedrooms: 4
- Bathrooms: 3
- Full bathrooms: 3
- Main level bathrooms: 2
- Main level bedrooms: 3
Rooms
- Room types: Family Room
Primary bedroom
- Features: In-Law Floorplan, Master on Main, Oversized Master
- Level: In-Law Floorplan, Master on Main, Oversized Master
Bedroom
- Features: In-Law Floorplan, Master on Main, Oversized Master
Primary bathroom
- Features: Double Vanity, Separate Tub/Shower, Soaking Tub
Dining room
- Features: Butlers Pantry, Separate Dining Room
Kitchen
- Features: Breakfast Bar, Cabinets Stain, Eat-in Kitchen, Solid Surface Counters, View to Family Room
Heating
- Central, Forced Air, Natural Gas
Cooling
- Ceiling Fan(s), Central Air, Electric
Appliances
- Included: Dishwasher, Disposal, Electric Oven, Gas Cooktop, Gas Water Heater, Microwave, Self Cleaning Oven
- Laundry: Laundry Closet, Main Level
Features
- High Ceilings 9 ft Main, Wet Bar
- Flooring: Carpet, Ceramic Tile, Hardwood
- Windows: Bay Window(s), Double Pane Windows
- Basement: Daylight,Exterior Entry,Finished,Finished Bath,Full,Interior Entry
- Attic: Pull Down Stairs
- Number of fireplaces: 1
- Fireplace features: Factory Built, Family Room, Gas Starter
- Common walls with other units/homes: No Common Walls
Interior area
- Total structure area: 3,215
- Total interior livable area: 3,215 sqft
- Finished area above ground: 2,159
- Finished area below ground: 1,056
Property
Parking
- Total spaces: 2
- Parking features: Drive Under Main Level, Driveway, Garage, Garage Door Opener, Garage Faces Side
- Attached garage spaces: 2
- Has uncovered spaces: Yes
Accessibility
- Accessibility features: None
Features
- Levels: One
- Stories: 1
- Patio & porch: Deck
- Exterior features: Rain Gutters
- Pool features: None
- Spa features: None
- Fencing: None
- Has view: Yes
- View description: Other
- Waterfront features: None
- Body of water: None
Lot
- Size: 0.53 Acres
- Features: Back Yard, Front Yard, Landscaped, Private
Details
- Additional structures: None
- Parcel number: 16074100150
- Other equipment: None
- Horse amenities: None
Construction
Type & style
- Home type: SingleFamily
- Architectural style: Ranch
- Property subtype: Single Family Residence, Residential
Materials
- Brick Front, HardiPlank Type
- Foundation: Concrete Perimeter
- Roof: Composition,Shingle
Condition
- Resale
- New construction: No
- Year built: 1987
Utilities & green energy
- Electric: 110 Volts, 220 Volts in Laundry
- Sewer: Public Sewer
- Water: Public
- Utilities for property: Cable Available, Electricity Available, Natural Gas Available, Phone Available, Underground Utilities, Water Available
Green energy
- Energy efficient items: Appliances, Windows
- Energy generation: None
Community & HOA
Community
- Features: Near Schools, Near Shopping, Street Lights
- Security: Fire Sprinkler System, Security System Leased
- Subdivision: None
HOA
- Has HOA: Yes
- HOA fee: $100 annually
- HOA phone: 678-641-6639
Location
- Region: Marietta
Financial & listing details
- Price per square foot: $193/sqft
- Tax assessed value: $496,430
- Annual tax amount: $4,623
- Date on market: 2/28/2025
- Cumulative days on market: 14 days
- Listing terms: Cash,Conventional,FHA,VA Loan
- Ownership: Fee Simple
- Electric utility on property: Yes
- Road surface type: Asphalt
Price history
| Date | Event | Price |
|---|---|---|
| 4/4/2025 | Sold | $620,000$193/sqft |
Source:  FMLS GA #7529942 Report a problem FMLS GA #7529942 Report a problem | ||
| 3/14/2025 | Pending sale | $620,000$193/sqft |
Source:  GAMLS #10465476 Report a problem GAMLS #10465476 Report a problem | ||
| 2/28/2025 | Listed for sale | $620,000$193/sqft |
Source: GAMLS #10465476 Report a problem | ||
Public tax history
| Year | Property taxes | Tax assessment |
|---|---|---|
| 2024 | $4,623 +13.3% | $198,572 |
| 2023 | $4,080 +22.1% | $198,572 +43.6% |
| 2022 | $3,341 | $138,280 |
| 2021 | $3,341 | $138,280 |
| 2020 | $3,341 +9.7% | $138,280 +10.8% |
| 2019 | $3,045 +9.1% | $124,760 +10.3% |
| 2018 | $2,791 | $113,148 |
| 2017 | $2,791 +9.1% | $113,148 +6.3% |
| 2016 | $2,558 -2.1% | $106,428 |
| 2015 | $2,612 +11.1% | $106,428 +13.2% |
| 2014 | $2,352 -0.7% | $94,040 |
| 2013 | $2,368 -0.7% | $94,040 |
| 2012 | $2,385 -0.2% | $94,040 |
| 2011 | $2,389 +4.9% | $94,040 |
| 2010 | $2,278 | $94,040 |
| 2009 | $2,278 +6.3% | $94,040 |
| 2006 | $2,142 -0.4% | $94,040 |
| 2005 | $2,152 | $94,040 |
| 2004 | $2,152 | $94,040 |
| 2003 | $2,152 +19.9% | $94,040 +19.8% |
| 2002 | $1,795 -4.8% | $78,492 |
| 2001 | $1,886 +11.9% | $78,492 +13% |
| 2000 | $1,685 | $69,470 |
Find assessor info on the county website
Neighborhood: 30062
Nearby homes
- $524,8004 bd2 ba2.3k sqft2272 Glenridge Dr, Marietta, GA 30062Off Market
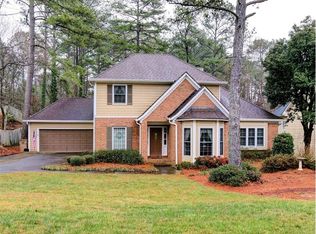
- $724,6005 bd4 ba3k sqft2278 Glenridge Dr, Marietta, GA 30062Off Market
- $620,9004 bd3 ba3.8k sqft2268 Glenridge Dr, Marietta, GA 30062Off Market
- $719,6006 bd4 ba3.6k sqft2280 Glenridge Dr, Marietta, GA 30062Off Market
- $540,0004 bd4 ba2.6k sqft2100 Glenridge Ct, Marietta, GA 30062Sold
- $647,2005 bd4 ba3.3k sqft2264 Glenridge Dr, Marietta, GA 30062Off Market
- $703,5004 bd4 ba3.2k sqft2284 Glenridge Dr, Marietta, GA 30062Off Market
- $544,2004 bd2 ba2.7k sqft2099 Glenridge Ct, Marietta, GA 30062Off Market
Nearby schools
GreatSchools rating
- 7/10Kincaid Elementary SchoolGrades: PK-5Distance: 1.2 mi
- 8/10Simpson Middle SchoolGrades: 6-8Distance: 2.4 mi
- 6/10Sprayberry High SchoolGrades: 9-12Distance: 1.1 mi
Schools provided by the listing agent
- Elementary: Kincaid
- Middle: Simpson
- High: Sprayberry
Source: FMLS GA. This data may not be complete. We recommend contacting the local school district to confirm school assignments for this home.
Get a cash offer in 3 minutes
Find out how much your home could sell for in as little as 3 minutes with a no-obligation cash offer.
Estimated market value
$616,600
Get a cash offer in 3 minutes
Find out how much your home could sell for in as little as 3 minutes with a no-obligation cash offer.
Estimated market value
$616,600
- Georgia
- Cobb County
- Marietta
- 30062
- 2274 Glenridge Dr
Nearby cities
Nearby neighborhoods
Nearby zip codes
Other Marietta Topics
