Skip main navigation
Closed
  • $515,000

    2274 Highway 54, Moreland, GA 30259

    3beds
    2,411sqft
    Single Family Residence
    Built in 2019
    2.58 Acres Lot
    $509,800 Zestimate®
    $214/sqft
    $2,680 Estimated rent

    Home value

    $509,800

    $464,000 - $561,000

    $2,680/mo

    Zestimate® history
    Loading
    Loading...

    Owner options

    List your home for rent

    $2,680/mo

    Rent Zestimate®

    Find your next renter with Zillow Rental Manager. Plus, with online applications, you can quickly screen prospective tenants – for free.

    Learn more

    $2,680/mo

    Rent Zestimate®

    Refinance and save

    $3,067/mo

    Est. payment

    Refinancing to a lower rate could help reduce your monthly payments and save thousands over the life of the loan.

    See today's rates

    $3,067/mo

    Est. payment

    Explore your selling options

    Work with a Zillow partner agent

    Leverage their expertise and Zillow's premium Showcase listings to get your home seen by more buyers.

    Get started

    List with your own agent

    Get your home in front of millions of buyers by listing it on Zillow.

    Learn how to do it

    Sell it yourself

    Take full control of how buyers see your home on Zillow by listing For Sale by Owner (FSBO).

    List your home

    What's special

    Inviting open-concept layoutEn-suite bathWalk-in closetBack patioThoughtfully designed kitchenLush beautifully maintained lawnMain-level master suite
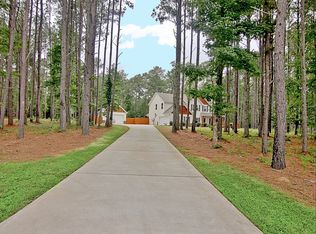
    Welcome to this beautifully maintained 3-bedroom, 2-bath Craftsman-style home, built in 2019 and perfectly nestled at the end of a quiet dead-end road. Set on a serene and private 2.58-acre lot, this property offers the best of both comfort and seclusion. Step inside to an inviting open-concept layout and a spacious living area filled with natural light. The thoughtfully designed kitchen flows seamlessly into the dining and living spaces-perfect for modern living and effortless entertaining. The main-level master suite offers privacy and convenience, complete with an en-suite bath and walk-in closet. Two additional bedrooms provide flexibility for family, guests, or a home office. Step outside to a lush, beautifully maintained lawn and enjoy peaceful evenings or weekend gatherings on the back patio-ideal for entertaining or simply relaxing in your own quiet retreat. This home combines timeless Craftsman details with modern finishes and the tranquility of nature. A rare find-don't miss your chance to own this peaceful slice of paradise.

    Zillow last checked:

    Listing updated:

    Listed by:

    Keisha LeMay 678-590-6959,

    The Key To Closed

    Bought with:

    Lisa Garmendia, 435154

    Southern Classic Realtors

    Source: GAMLS,MLS#: 10582558MLS Logo

    Facts & features

    Interior

    Bedrooms & bathrooms
    • Bedrooms: 3
    • Bathrooms: 3
    • Full bathrooms: 2
    • 1/2 bathrooms: 1
    • Main level bathrooms: 1
    • Main level bedrooms: 1
    Heating
    • Central
    Cooling
    • Ceiling Fan(s), Central Air
    Appliances
    • Included: Dishwasher, Dryer, Microwave, Oven/Range (Combo), Refrigerator, Stainless Steel Appliance(s), Washer
    • Laundry: Mud Room
    Features
    • Double Vanity, Master On Main Level, Separate Shower, Soaking Tub, Tile Bath, Walk-In Closet(s)
    • Flooring: Carpet, Hardwood, Tile
    • Basement: None
    • Attic: Pull Down Stairs
    • Number of fireplaces: 1
    Interior area
    • Total structure area: 2,411
    • Total interior livable area: 2,411 sqft
    • Finished area above ground: 2,411
    • Finished area below ground: 0

    Property

    Parking
    • Parking features: Attached, Kitchen Level
    • Has attached garage: Yes
    Features
    • Levels: Two
    • Stories: 2
    Lot
    • Size: 2.58 Acres
    • Features: Level, Private
    Details
    • Parcel number: 115 2193 038

    Construction

    Type & style
    • Home type: SingleFamily
    • Architectural style: Ranch
    • Property subtype: Single Family Residence
    Materials
    • Concrete
    • Roof: Composition
    Condition
    • Resale
    • New construction: No
    • Year built: 2019

    Utilities & green energy

    • Sewer: Septic Tank
    • Water: Public
    • Utilities for property: Electricity Available, Water Available

    Community & neighborhood

    Community
    • Community features: None
    Location
    • Region: Moreland
    • Subdivision: BEXTON ROAD ESTATES

    Other

    Other facts
    • Listing agreement: Exclusive Right To Sell

    Price history

    DateEventPrice
    9/2/2025Sold$515,000-1.9%$214/sqft
    Source: GAMLS #10582558 Report a problem
    8/18/2025Pending sale$525,000$218/sqft
    Source: GAMLS #10582558 Report a problem
    8/12/2025Listed for sale$525,000+64.1%$218/sqft
    Source: GAMLS #10582558 Report a problem
    11/8/2019Sold$319,914$133/sqft
    Source: Public Record Report a problem

    Public tax history

    YearProperty taxesTax assessment
    2025$1,645 -62.7%$192,274 +1.2%
    2024$4,409 +12.3%$189,933 +19.2%
    2023$3,926 +3.8%$159,359 +10.9%
    2022$3,783 +11.9%$143,715 +12.6%
    2021$3,383 $127,633
    2020$3,383 +540.9%$127,633 +609.1%
    2019$528 +0%$18,000
    2018$528 +1.2%$18,000
    2017$521 $18,000

    Find assessor info on the county website

    Neighborhood: 30259

    Nearby schools

    GreatSchools rating
    Schools provided by the listing agent
    • Elementary: Moreland
    • Middle: Smokey Road
    • High: Newnan

    Source: GAMLS. This data may not be complete. We recommend contacting the local school district to confirm school assignments for this home.

    Get a cash offer in 3 minutes
    Find out how much your home could sell for in as little as 3 minutes with a no-obligation cash offer.
    Estimated market value
    $509,800
    Get a cash offer in 3 minutes
    Find out how much your home could sell for in as little as 3 minutes with a no-obligation cash offer.
    Estimated market value
    $509,800