Skip main navigation
Active
  • $485,000

    2274 Limehurst Dr, Atlanta, GA 30319

    3beds
    1,845sqft
    : 
    $3,750/mo
    Get pre-qualified
    Townhouse
    Built in 2007
    871 Square Feet Lot
    $476,300 Zestimate®
    $263/sqft
    $445/mo HOA

    What's special

    Gated accessTwo-car garageCommon gardenBright open-concept floorplanSpacious private deckLarge windowsPrivate dog park
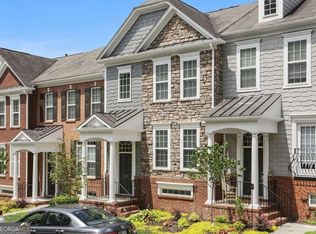
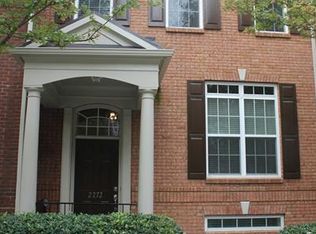
    Welcome to *The Views at Lenox Crossing* where convenience, location, and amenities set this gated community apart from the rest. Located in the heart of Brookhaven, it is just 1 mile from the Brookhaven MARTA station, Brookhaven Village's shops and restaurants, and 2.5 miles from Children's Healthcare of Atlanta - North Druid Hills. The community is also close to Buckhead, Sandy Springs, Midtown, Emory University, and the CDC, with quick access to multiple highways - making it a commuter's dream. Tucked quietly within the best part of the community, the three-story townhome greets you with a welcoming foyer and a bright, open-concept floorplan that is comfortable and functional. The bright fireside living room boasts large windows and flows effortlessly into the dining area and kitchen. The kitchen features granite countertops, richly stained cabinetry, a central island with breakfast bar, stainless-steel appliances, a pantry, and ample workspace and storage. Step right from the kitchen onto a spacious, private deck -- picture yourself dining outdoors or just relaxing.The main floor also includes a convenient powder room and a large storage closet. Upstairs, you'll find two generously sized bedrooms, each designed to function as a potential primary suite-perfect for flexible living arrangements. The main suite includes a large walk-in closet and an en-suite bath with a double vanity and tub/shower combo. The second upstairs bedroom also has a walk-in closet and a private, full bathroom. The terrace level has the third bedroom with a private full bathroom - offering excellent flexibility for a guest suite, home office, gym, or media room. This level also includes a drop zone, under-stair storage, and a two-car garage. Residents enjoy gated access, wide sidewalks, a common garden, a saline swimming pool, and a private dog park. HOA covers landscaping, the pool, termite protection, the dog park, the gate, the roof, and exterior paint - creating a true low-maintenance lifestyle. A new roof in 2023 adds long-term value and peace of mind. Deck upgraded in 2025, dishwasher replaced in 2025 and fridge replaced in 2023. Enjoy an easy, lock-and-leave city living in one of Brookhaven's most connected locations!
    41 days
    |
    491
    |
    27
    |

    Zillow last checked:

    Listing updated:

    Listed by:

    Fidie Ramli 404-729-7175,

    ERA Foster & Bond

    Source: GAMLS,MLS#: 10805846MLS Logo

      Facts & features

      Interior

      Bedrooms & bathrooms
      • Bedrooms: 3
      • Bathrooms: 4
      • Full bathrooms: 3
      • 1/2 bathrooms: 1
      Rooms
      • Room types: Bonus Room, Den, Foyer, Media Room
      Kitchen
      • Features: Breakfast Bar, Kitchen Island, Pantry
      Heating
      • Forced Air, Natural Gas, Zoned
      Cooling
      • Ceiling Fan(s), Central Air
      Appliances
      • Included: Dishwasher, Disposal, Dryer, Microwave, Refrigerator, Washer
      • Laundry: In Hall, Upper Level
      Features
      • Roommate Plan, Walk-In Closet(s)
      • Flooring: Carpet, Hardwood, Tile
      • Windows: Double Pane Windows
      • Basement: Bath Finished,Daylight,Interior Entry
      • Number of fireplaces: 1
      • Fireplace features: Factory Built, Gas Log, Living Room
      • Common walls with other units/homes: 2+ Common Walls
      Interior area
      • Total structure area: 1,845
      • Total interior livable area: 1,845 sqft
      • Finished area above ground: 1,845
      • Finished area below ground: 0

      Property

      Parking
      • Total spaces: 2
      • Parking features: Basement, Garage, Garage Door Opener, Side/Rear Entrance
      • Has attached garage: Yes
      Features
      • Levels: Three Or More
      • Stories: 3
      • Patio & porch: Deck
      • Waterfront features: No Dock Or Boathouse
      • Body of water: None
      Lot
      • Size: 871 Square Feet
      • Features: Other
      Details
      • Parcel number: 18 201 19 033

      Construction

      Type & style
      • Home type: Townhouse
      • Architectural style: Brick Front,Craftsman
      • Property subtype: Townhouse
      • Attached to another structure: Yes
      Materials
      • Stone
      • Foundation: Slab
      • Roof: Composition
      Condition
      • Resale
      • New construction: No
      • Year built: 2007

      Utilities & green energy

      • Sewer: Public Sewer
      • Water: Public
      • Utilities for property: Cable Available, Electricity Available, High Speed Internet, Natural Gas Available, Sewer Available, Water Available
      Green energy
      • Energy efficient items: Appliances, Thermostat, Water Heater
      • Water conservation: Low-Flow Fixtures

      Community & HOA

      Community
      • Features: Gated, Pool, Sidewalks, Near Public Transport, Walk To Schools, Near Shopping
      • Security: Smoke Detector(s)
      • Subdivision: The Views At Lenox Crossing
      HOA
      • Has HOA: Yes
      • Services included: Maintenance Structure, Maintenance Grounds, Pest Control, Reserve Fund, Swimming, Tennis, Trash
      • HOA fee: $5,340 annually
      Location
      • Region: Atlanta

      Financial & listing details

      • Price per square foot: $263/sqft
      • Tax assessed value: $507,500
      • Annual tax amount: $5,579
      • Date on market: 7/15/2026
      • Cumulative days on market: 41 days
      • Listing agreement: Exclusive Right To Sell
      • Listing terms: Cash,Conventional
      • Electric utility on property: Yes

        Estimated market value

        $476,300

        $452,000 - $500,000

        $3,145/mo

        Price history

        DateEventPrice
        7/15/2026Listed for sale$485,000+14%$263/sqft
        Source: FMLS GA #7805164 Report a problem
        7/30/2021Sold$425,500+7.7%$231/sqft
        Source: Public Record Report a problem
        5/15/2019Sold$395,000-1.2%$214/sqft
        Source: FMLS GA #6528420 Report a problem
        4/3/2019Pending sale$399,900$217/sqft
        Source: Compass #6528420 Report a problem
        4/1/2019Listed for sale$399,900+23.2%$217/sqft
        Source: Compass #8554377 Report a problem
        4/1/2019Listing removed$2,600$1/sqft
        Source: Compass #6128826 Report a problem
        3/15/2019Price change$2,600-5.5%$1/sqft
        Source: Compass #6128826 Report a problem
        2/4/2019Listed for rent$2,750+12.2%$1/sqft
        Source: Compass #8520323 Report a problem
        10/1/2015Listing removed$2,450$1/sqft
        Source: BEACHAM AND COMPANY REALTORS Report a problem
        9/3/2015Listed for rent$2,450+4.3%$1/sqft
        Source: BEACHAM AND COMPANY REALTORS #5590422 Report a problem
        8/16/2013Listing removed$2,350$1/sqft
        Source: MUFFLEY & ASSOCIATES #07133922 Report a problem
        7/31/2013Listed for rent$2,350+11.9%$1/sqft
        Source: MUFFLEY & ASSOCIATES #07133922 Report a problem
        8/8/2012Listing removed$2,100$1/sqft
        Source: Muffley & Associates #03258860 Report a problem
        8/1/2012Listed for rent$2,100$1/sqft
        Source: Muffley & Associates #03258860 Report a problem
        4/12/2007Sold$324,600$176/sqft
        Source: Public Record Report a problem

        Public tax history

        YearProperty taxesTax assessment
        2025$5,579 +2.5%$203,000 +4.7%
        2024$5,441 +17.4%$193,960 +5.5%
        2023$4,636 -2.9%$183,880 +12.1%
        2022$4,775 +7%$164,000 +8.4%
        2021$4,463 -5.3%$151,320 -4.2%
        2020$4,713 +10.2%$158,000 +5.2%
        2019$4,278 +2.2%$150,120 +4.4%
        2018$4,185 -9.6%$143,760 -1%
        2017$4,628 +11%$145,160 +11%
        2016$4,170 $130,800 +13.4%
        2014$4,170 $115,320 +13%
        2013-- $102,040 -9.5%
        2012-- $112,800 -6.4%
        2011-- $120,560
        2010$3,776 $120,560
        2009$3,776 +133.1%$120,560 -7.7%
        2008$1,620 $130,560
        Find assessor info on the county website

        Monthly payment

        Est. payment

        Payment breakdown

        Explore the cost of this home by adjusting the details. Changes won't be saved.
        All calculations are estimates and provided by Zillow, Inc. for informational purposes only. Actual amounts may vary.
        HOA fees may include property taxes on listings classified as Co-Ops. Contact the listing agent and/or owner for fee details.
        See how much you could borrow to make a competitive offer.

        Climate risks

        Neighborhood: 30319

        Getting around

        25 / 100
        Car-Dependent
        41 / 100
        Some Transit
        16 / 100
        Somewhat Bikeable

        Nearby schools

        GreatSchools rating
        Schools provided by the listing agent
        • Elementary: Woodward
        • Middle: Sequoyah
        • High: Cross Keys

        Source: GAMLS. This data may not be complete. We recommend contacting the local school district to confirm school assignments for this home.

        A local agent can set up tours, give advice and negotiate with sellers.

        Browse local experts

        Similar homes