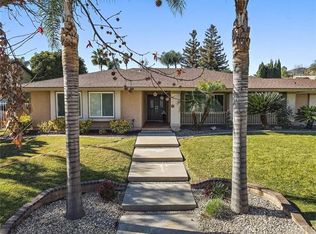
This amazing home nestled at the top of Albright has so many upgrades and features that will make this home comfortable for any family.The private front patio entryway leads you to the double door entry which opens into a two story foyer.The generous living room that features a hidden closet behind a book shelf, and french doors that open to a private side patio, segregated from the pool and the rest of the yard, this fully fenced side yard includes a unique carpeted play house. Beyond the living room there is a formal dining room area just off of the kitchen.The family room features built in storage and lit show cases. These cabinets also accommodate the built in surround sound and backyard speaker connections. Can lights and a ceiling fan create increased comfort while the back lit dropped crown mounding creates a theater look and feel. Above the stack stone fireplace mantle the wall has HDMI and power to accommodate a generous flat screen TV. The ceiling of the family room is directly below the master bedroom. It has been acoustically decoupled, fancy words for sound proofed, so that when the party is raging the master bedroom is calm and quiet. The adjoining wet bar is ideal for entertaining while adding additional storage.The large kitchen opens to the family room over an in kitchen eating area is connected to the family room. The quartz counter tops are accented with a glass tile back splash, and all of the appliances are new high grade stainless steel. The pantry has a good amount of storage as does the cherry wood cabinets. The window overlooks the built in BBQ Island, patio, and pool area.The expansive master bedroom has it all; ceiling fans, a private tiled patio that looks out over the city and takes in the beautiful mountains. It is a great space for those quiet evenings and gentle mornings. The master bath is truly that, with a bathtub that fits two and a custom travertine shower that features a sitting seat, rain shower head in addition to a traditional shower head. All of the master bath hardware is Hansgrobe in brushed nickel. The closet has organizers and has been opened up to provide additional storage. The double sink vanity has been optimized with under sink drawers and a blow dryer drawer with an outlet in it. The upstairs hallway closet has also been organized to accommodate additional hanging clothes and more storage.The other two upstairs bedrooms have ceiling fans and closet organizers while the downstairs bedroom has a walk in closet and is near the 3rd bathroom. This down stairs bedroom could easily be converted into a master suite. All of the alternate bathrooms have been updated with designer tile and fixtures.The yard is made for year round fun. It is huge and features a salt water heated spa and pool, fire pit, play house, outside BBQ with a huge counter top that accommodates an umbrella and bar seating. The patio has two fans, mood lighting and exterior speakers fed from inside the home. The fruit trees, plum, lemon, lime, persimmon, and orange highlight the spice garden and rail road tie tiered vegetable garden. The garden shed makes sure that your tools are near without cluttering the garage. The front yard is designed with native drought resistance plants that won recognition from the city for its design and beauty.The three car garage has been insulated and drywalled with an exhaust fan installed to keep it cool on those hot summer days. The double clad insulated garage doors keep the interior space comfortable.The major systems of the home, HVAC, pool equipment, water filter and softener, and whole quiet cool house fans are either new or near new. This home has been completely renovated with dual pane windows and custom features throughout. Open House Wednesday August 27th, 2014 11am - 4pm
This property is not currently displayed as for sale or rent on Zillow. This may be different from what's on other websites or public sources.