Skip main navigation
Sold
  • Price Unknown

    2274 N Cascade Canyon Dr, St George, UT 84770

    5beds
    4baths
    3,310sqft
    Single Family Residence
    Built in 2013
    0.6 Acres Lot
    $1,124,900 Zestimate®
    $--/sqft
    $4,962 Estimated rent

    Home value

    $1,124,900

    $1.06M - $1.19M

    $4,962/mo

    Zestimate® history
    Loading
    Loading...

    Owner options

    List your home for rent

    $4,962/mo

    Rent Zestimate®

    Find your next renter with Zillow Rental Manager. Plus, with online applications, you can quickly screen prospective tenants – for free.

    Learn more

    $4,962/mo

    Rent Zestimate®

    Refinance and save

    Refinancing to a lower rate could help reduce your monthly payments and save thousands over the life of the loan.

    See today's rates

    Explore your selling options

    Work with a Zillow partner agent

    Leverage their expertise and Zillow's premium Showcase listings to get your home seen by more buyers.

    Get started

    List with your own agent

    Get your home in front of millions of buyers by listing it on Zillow.

    Learn how to do it

    Sell it yourself

    Take full control of how buyers see your home on Zillow by listing For Sale by Owner (FSBO).

    List your home

    What's special

    Soaking tubBeautiful neighborhoodBeautiful handcrafted cabinetsHigh-end stainless steel appliancesCraft roomSpacious master bathroomMaster suite
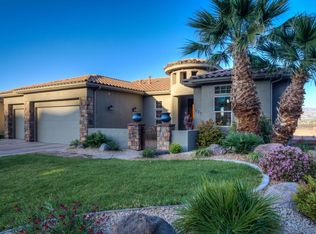
    This stunning home showcases spacious luxury living with such class that you just want to stay forever! This masterpiece is tucked away in the beautiful neighborhood of Castle Rock along the red mountains next to the Tortoise Preserve. The sanctuary of this home was created to harmonically blend indoor and outdoor living. Every detail has been perfectly thought out so that it flows for convenience and comfort. The kitchen is masterfully designed with high-end stainless steel appliances, gas range and beautiful handcrafted cabinets. The main living space lends to intimate social gatherings with friends and family. The back windows from the kitchen, dining and family room lead your eyes to a beautiful and scenic backyard catered to the outdoor living that is so highly sought after. The backyard hosts a leisure heated pool often referred to as a cocktail pool (20ft. x 10 ft.) heats quickly and is low maintenance. A patio and well manicured yard with enough space to enjoy its serene environment without the endless hours of work. Along with beauty, the hill backing the home also ensures absolute privacy. The master suite is located on the main floor with windows that have a beautiful view of the valley and west facing mountain ranges. The suite has a spacious master bathroom that resonates with a spa-like theme. It features a soaking tub, walk-in shower, and dual vanities. The home has 4 additional rooms with 2 on the main floor. The upstairs boasts a spacious family room that is conveniently tucked away from the main space of the home. This area is meant for fun and relaxation and is a great space for a theater or just playing games with the family. The upstairs also has two additional rooms that are spacious. Your imagination is limitless on what can be created in these spaces. From a play room to an extra office, or a craft room to an exercise room, these rooms serve great versatility in function. You don't see many homes for sale in this neighborhood, as it is a much sought after community. This home is nestled minutes away from hiking and biking trails, and a host of amenities that Southern Utah has to offer. You won't want to miss the opportunity to make this dream home yours today! Furniture package is negotiable.

    Zillow last checked:

    Listing updated:

    Listed by:

    MELODY M AVERETT 435-703-1215,

    Real Broker, LLC

    Bought with:

    PAUL TANGREN, 6217472-SA

    RED ROCK REAL ESTATE

    Dustin Hammer, 9005672-SA

    Real Broker, LLC

    Source: WCBR,MLS#: 23-242232

    Facts & features

    Interior

    Bedrooms & bathrooms
    • Bedrooms: 5
    • Bathrooms: 4
    Primary bedroom
    • Level: Main
    Bedroom
    • Level: Main
    Bedroom 2
    • Level: Main
    Bedroom 3
    • Level: Upper
    Bedroom 4
    • Level: Upper
    Bathroom
    • Level: Main
    Bathroom
    • Level: Main
    Bathroom
    • Level: Upper
    Bathroom
    • Level: Main
    Family room
    • Level: Upper
    Kitchen
    • Level: Main
    Laundry
    • Level: Main
    Living room
    • Level: Main
    Office
    • Level: Main
    Heating
    • Natural Gas
    Cooling
    • Central Air
    Interior area
    • Total structure area: 3,310
    • Total interior livable area: 3,310 sqft
    • Finished area above ground: 2,350

    Property

    Parking
    • Total spaces: 3
    • Parking features: Attached, Garage Door Opener
    • Attached garage spaces: 3
    Features
    • Stories: 2
    • Has private pool: Yes
    • Has view: Yes
    • View description: Mountain(s), Valley
    Lot
    • Size: 0.60 Acres
    • Features: Cul-De-Sac, Curbs & Gutters
    Details
    • Parcel number: SGCRS128
    • Zoning description: Residential

    Construction

    Type & style
    • Home type: SingleFamily
    • Property subtype: Single Family Residence
    Materials
    • Rock, Stucco
    • Foundation: Slab
    • Roof: Tile
    Condition
    • Built & Standing
    • Year built: 2013

    Utilities & green energy

    • Water: Culinary
    • Utilities for property: Electricity Connected, Natural Gas Connected

    Community & neighborhood

    Community
    • Community features: Sidewalks
    Location
    • Region: St George
    • Subdivision: CASTLE ROCK

    HOA & financial

    HOA
    • Has HOA: No

    Other

    Other facts
    • Listing terms: Conventional,Cash
    • Road surface type: Paved

    Price history

    DateEventPrice
    9/20/2023Sold--
    Source: WCBR #23-242232 Report a problem
    7/21/2023Pending sale$1,199,000$362/sqft
    Source: UtahRealEstate.com #1887172 Report a problem
    7/19/2023Contingent$1,199,000$362/sqft
    Source: WCBR #23-242232 Report a problem
    6/17/2023Listed for sale$1,199,000-4.1%$362/sqft
    Source: WCBR #23-242232 Report a problem
    6/5/2023Listing removed--
    Source: WCBR #23-240485 Report a problem
    4/13/2023Listed for sale$1,250,000$378/sqft
    Source: WCBR #23-240485 Report a problem
    8/14/2013Sold--
    Source: Agent Provided Report a problem

    Public tax history

    YearProperty taxesTax assessment
    2024$5,416 +102.7%$797,000 +99.6%
    2023$2,672 -8.2%$399,245 -2.4%
    2022$2,910 +5.7%$408,925 +28.9%
    2021$2,752 +5.5%$317,185 +12%
    2020$2,609 -6.5%$283,195 -4.3%
    2019$2,790 +23.9%$295,845 +32%
    2018$2,252 +3.2%$224,180 +6.3%
    2017$2,182 -5.6%$210,925 -1%
    2016$2,313 $213,015 +7.4%
    2015$2,313 +52%$198,330 +51%
    2014$1,522 +36.6%$131,340 +44.3%
    2013$1,114 +8.5%$91,000 +16.7%
    2012$1,027 -0.3%$78,000
    2011$1,030 -2.7%$78,000 -7.7%
    2010$1,058 -7.8%$84,500 -34.3%
    2009$1,148 -23.4%$128,700 -23.4%
    2008$1,499 $168,000 +13.1%
    2006-- $148,500

    Find assessor info on the county website

    Neighborhood: 84770

    Nearby schools

    GreatSchools rating
    Schools provided by the listing agent
    • Elementary: Coral Cliffs Elementary
    • Middle: Snow Canyon Middle
    • High: Snow Canyon High

    Source: WCBR. This data may not be complete. We recommend contacting the local school district to confirm school assignments for this home.

    Sell for more on Zillow
    Get a Zillow Showcase℠ listing at no additional cost and you could sell for .
    $1,124,900
    2% more
    +$22,498
    With Zillow Showcase(estimated)
    $1,147,398