This move-in ready 2 bedroom, 2 bathroom home in the 55+ Fairways Country Club community features a large driveway and carport area. This home includes accessible entry with a solid ramp attached to the main door. Once you step inside, you'll appreciate the cozy atmosphere. Turn key, move-in ready and low maintenance with brand-new kitchen floors! The screened in lanai is the perfect oasis to enjoy the calm sounds of the Fairways. Don't wait, call the sales team TODAY!
For sale
$52,500
2274 Pebble Beach Blvd #837, Orlando, FL 32826
2beds
864sqft
Manufactured Home
Built in 1986
-- sqft lot
$-- Zestimate®
$61/sqft
$-- HOA
What's special
Screened in lanaiCozy atmosphereBrand-new kitchen floors
- 21 days |
- 373 |
- 12 |
Zillow last checked:
Listing updated:
Listed by:
Patrick Crocetta 877-959-2488,
Hometown America, a Manufactured Home Dealer
Source: My State MLS,MLS#: 11893254
Facts & features
Interior
Bedrooms & bathrooms
- Bedrooms: 2
- Bathrooms: 2
- Full bathrooms: 2
Features
- Has basement: No
- Has fireplace: No
Interior area
- Total structure area: 864
- Total interior livable area: 864 sqft
- Finished area above ground: 864
Video & virtual tour
Property
Details
- On leased land: Yes
- Lease amount: $946
Construction
Type & style
- Home type: MobileManufactured
- Property subtype: Manufactured Home
Condition
- New construction: No
- Year built: 1986
Community & HOA
HOA
- Has HOA: No
Location
- Region: Orlando
Financial & listing details
- Price per square foot: $61/sqft
- Date on market: 7/18/2026
- Date available: 07/17/2026
- Listing agreement: Exclusive
P
Patrick Crocetta
(877) 959-2488
By pressing Contact Agent, you agree that the real estate professional identified above may call/text you about your search, which may involve use of automated means and pre-recorded/artificial voices. You don't need to consent as a condition of buying any property, goods, or services. Message/data rates may apply. You also agree to our Terms of Use. Zillow does not endorse any real estate professionals. We may share information about your recent and future site activity with your agent to help them understand what you're looking for in a home.
Estimated market value
Not available
Estimated sales range
Not available
Not available
Price history
| Date | Event | Price |
|---|---|---|
| 7/18/2026 | Listed for sale | $52,500$61/sqft |
Source: My State MLS #11893254 Report a problem | ||
Public tax history
Tax history is unavailable.
Monthly payment
Climate risks
Neighborhood: 32826
Nearby schools
GreatSchools rating
- 6/10Bonneville Elementary SchoolGrades: PK-5Distance: 0.9 mi
- 6/10Corner Lake Middle SchoolGrades: 6-8Distance: 2.7 mi
- 4/10East River High SchoolGrades: 9-12Distance: 2.8 mi
Schools provided by the listing agent
- District: 000000
Source: My State MLS. This data may not be complete. We recommend contacting the local school district to confirm school assignments for this home.
- $119,9002 bd2 ba1.1k sqft2270 Pebble Beach Blvd #838, Orlando, FL 32826For Sale

- $74,1002 bd2 ba-- sqft2266 Pebble Beach Blvd #839, Orlando, FL 32826Off Market

- $78,4002 bd2 ba1.3k sqft2266 Pebble Beach Blvd, Orlando, FL 32826Off Market
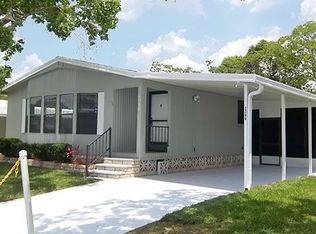
- $76,1002 bd2 ba56 sqft2275 Pebble Beach Blvd, Orlando, FL 32826Off Market
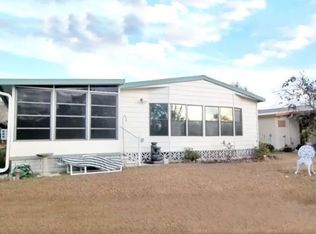
- $84,0002 bd2 ba-- sqft2283 Pebble Beach Blvd #648, Orlando, FL 32826Off Market
- $76,7002 bd2 ba1.3k sqft14237 Royal Tara Dr, Orlando, FL 32826Off Market
- $73,6002 bd2 ba-- sqft2287 Pebble Beach Blvd #647, Orlando, FL 32826Off Market
- $79,0002 bd2 ba-- sqft2262 Pebble Beach Blvd #840, Orlando, FL 32826Off Market
Similar homes
- $54,0002 bd2 ba1k sqft14902 Firestone St #341, Orlando, FL 32826For Sale
 MLS ID #11918389, Patrick Crocetta, Hometown America, a Manufactured Home Dealer. My State MLS
 - $54,9002 bd2 ba864 sqft14238 Royal Tara Dr #823, Orlando, FL 32826For Sale
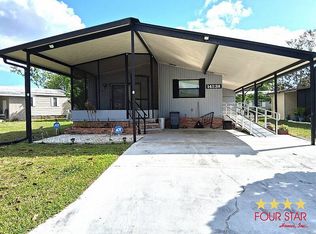 MLS ID #11693337, William Diaz, Four Star Homes, Inc.. My State MLS
 - $48,5002 bd2 ba980 sqft1998 Scranton Ave, Orlando, FL 32826For Sale
 MLS ID #11842169, Samantha Rodriguez, Sunset Home Sales. My State MLS
 - $54,9002 bd2 ba1.1k sqft14900 Spyglass St #66, Orlando, FL 32826For Sale
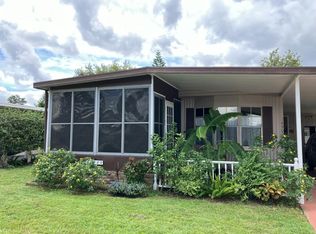 MLS ID #11571751, Patrick Crocetta, Hometown America, a Manufactured Home Dealer. My State MLS
 - $55,0002 bd2 ba1k sqft14614 Firestone St, Orlando, FL 32826For SaleMLS ID #11656174, Corali Fuentes, Four Star Homes, Inc.. My State MLS
- $49,9002 bd2 ba1.2k sqft14164 Pebble Beach Blvd #410, Orlando, FL 32826For SaleMLS ID #11607242, Patrick Crocetta, Hometown America, a Manufactured Home Dealer. My State MLS
- $59,9002 bd2 ba1k sqft14301 Muirfield Dr, Orlando, FL 32826For SaleMLS ID #11690850, Frank Millard, Four Star Homes, Inc.. My State MLS
- $59,9002 bd2 ba1.1k sqft14551 Maidstone Rd #139, Orlando, FL 32826For SaleMLS ID #11824581, William Diaz, Four Star Homes, Inc.. My State MLS
- $59,0002 bd2 ba1k sqftThree Lakes, Orlando, FL 32828For SaleMLS ID #573181, Sales Representative. MHBO
- $57,9002 bd2 ba1k sqft2047 Scranton Ave #339, Orlando, FL 32826For SaleMLS ID #11692849, Tori Coil, Alafaya Palms. My State MLS
- $60,0003 bd2 ba1.1k sqftThree Lakes, Orlando, FL 32828For SaleMLS ID #583284, Sales Representative. MHBO
- $46,5003 bd3 ba890 sqft1033 Smokey Ln, Orlando, FL 32833For SaleMLS ID #11919114, Samantha Rodriguez, Sunset Home Sales. My State MLS
- $61,9003 bd2 ba1k sqft2111 Fraternity Ct #435, Orlando, FL 32826For SaleMLS ID #11868283, Tori Coil, Alafaya Palms. My State MLS
- $34,4362 bd2 ba960 sqft1961 Warwick Hills Dr #1084, Orlando, FL 32826For SaleMLS ID #11799739, Patrick Crocetta, Hometown America, a Manufactured Home Dealer. My State MLS
- $65,0002 bd2 ba1.1k sqft14945 Firestone St #367, Orlando, FL 32826For SaleMLS ID #11692480, William Diaz, Four Star Homes, Inc.. My State MLS
- $65,0002 bd2 ba1k sqft14355 Forest Oaks Dr #868, Orlando, FL 32826For SaleMLS ID #11408219, Jennifer Maasdorp, Integrity Mobile Homes. My State MLS
- $40,0002 bd2 ba1.2k sqft1655 Cedar Ridge Dr #1115, Orlando, FL 32826For SaleMLS ID #11651281, Jennifer Maasdorp, Integrity Mobile Homes. My State MLS
- $32,9002 bd2 ba1.1k sqft1924 Augusta Rd, Orlando, FL 32826For SaleMLS ID #11689492, Frank Millard, Four Star Homes, Inc.. My State MLS
- $65,9003 bd2 ba1k sqft1940 Annapolis Ave #18, Orlando, FL 32826For SaleMLS ID #11868277, Tori Coil, Alafaya Palms. My State MLS
- $72,2002 bd2 ba1.1k sqft14703 Firestone St #388, Orlando, FL 32826For SaleMLS ID #11816280, Jennifer Maasdorp, Integrity Mobile Homes. My State MLS
