Skip main navigation
Sold-co-op w/mbr
  • Price Unknown

    2274 S Euclid Ave, Wichita, KS 67213

    3beds
    1,568sqft
    Single Family Onsite Built
    Built in 1955
    7,405.2 Square Feet Lot
    $187,900 Zestimate®
    $--/sqft
    $1,579 Estimated rent

    Home value

    $187,900

    $179,000 - $197,000

    $1,579/mo

    Zestimate® history
    Loading
    Loading...

    Owner options

    List your home for rent

    $1,579/mo

    Rent Zestimate®

    Find your next renter with Zillow Rental Manager. Plus, with online applications, you can quickly screen prospective tenants – for free.

    Learn more

    $1,579/mo

    Rent Zestimate®

    Refinance and save

    Refinancing to a lower rate could help reduce your monthly payments and save thousands over the life of the loan.

    See today's rates

    Explore your selling options

    Work with a Zillow partner agent

    Leverage their expertise and Zillow's premium Showcase listings to get your home seen by more buyers.

    Get started

    List with your own agent

    Get your home in front of millions of buyers by listing it on Zillow.

    Learn how to do it

    Sell it yourself

    Take full control of how buyers see your home on Zillow by listing For Sale by Owner (FSBO).

    List your home

    What's special

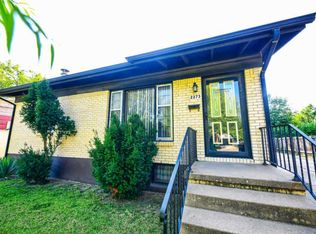
    Beautiful brick raised ranch with finished basement with view out windows. Features updated decor throughout. Easy care wood laminate flooring in living rm kitchen, hallway master bedroom. There are 2 bedrooms and full updated bath on the main level. Great kitchen with lots of storage. Fully applianced with Stove, refrigerator, built in dishwasher disposal, Microwave and stainless steel sink. Great view of the fenced backyard. Basement is finished with Huge family room w/ brick fireplace with built ins. Ideal for Holiday gatherings. Third bedroom has view out windows & large walk-in closet. Cheery laundry room and updated one-half bath. Newer light fixtures & ceiling fans throughout. Must see 762 sq ft garage with concrete flooring with 24x32 ' dimensions. Garage door with opener. You'll love the double concrete driveway with additional concrete for patio for family barbecues -great for entertaining off the kitchen. Furnace is less than two years old Hot water tank is 2 years old . 200 amp electrical service. This home is move in ready!! Don't miss out! Seller is providing a home warranty for buyer Call today for your private showing.

    Zillow last checked:

    Listing updated:

    Listed by:

    Clarence Sponsel 316-722-9393,

    ERA Great American Realty

    Bought with:

    Cheyenne Harvey, 00244015

    Source: SCKMLS as distributed by MLS GRID,MLS#: 628931

    Facts & features

    Interior

    Bedrooms & bathrooms
    • Bedrooms: 3
    • Bathrooms: 2
    • Full bathrooms: 1
    • 1/2 bathrooms: 1
    Primary bedroom
    • Description: Wood Laminate
    • Level: Main
    • Area: 146
    • Dimensions: 10X14.6
    Bedroom
    • Description: Carpet
    • Level: Basement
    • Area: 123.12
    • Dimensions: 11.4 X 10.8
    Family room
    • Description: Carpet
    • Level: Basement
    • Area: 330
    • Dimensions: 11X30
    Kitchen
    • Description: Wood Laminate
    • Level: Main
    • Area: 131.6
    • Dimensions: 9.4 X 14
    Laundry
    • Description: Concrete
    • Area: 106.22
    • Dimensions: 11.3X 9.4
    Living room
    • Description: Wood Laminate
    • Level: Main
    • Area: 170.18
    • Dimensions: 13.4 X 12.7
    Heating
    • Forced Air, Fireplace(s), Natural Gas
    Cooling
    • Central Air, Electric
    Appliances
    • Included: Dishwasher, Disposal, Refrigerator, Range
    • Laundry: In Basement, Laundry Room
    Features
    • Ceiling Fan(s)
    • Flooring: Laminate
    • Doors: Storm Door(s)
    • Windows: Window Coverings-All, Storm Window(s)
    • Basement: Finished
    • Number of fireplaces: 1
    • Fireplace features: One, Family Room, Wood Burning
    Interior area
    • Total interior livable area: 1,568 sqft
    • Finished area above ground: 825
    • Finished area below ground: 743

    Property

    Parking
    • Total spaces: 2
    • Parking features: RV Access/Parking, Detached, Garage Door Opener, Oversized
    • Garage spaces: 2
    Features
    • Levels: Other
    • Patio & porch: Patio
    • Exterior features: Guttering - ALL
    • Fencing: Wood
    Lot
    • Size: 7,405 sqft
    • Features: Standard
    Details
    • Additional structures: Storm Shelter
    • Parcel number: 08712910340201400

    Construction

    Type & style
    • Home type: SingleFamily
    • Architectural style: Ranch
    • Property subtype: Single Family Onsite Built
    Materials
    • Brick
    • Foundation: Full, Walk Out Mid-Level, View Out
    • Roof: Composition
    Condition
    • Year built: 1955

    Utilities & green energy

    • Gas: Natural Gas Available
    • Utilities for property: Sewer Available, Natural Gas Available, Public

    Community & neighborhood

    Community
    • Community features: Sidewalks
    Location
    • Region: Wichita
    • Subdivision: PAWNEE PARK

    HOA & financial

    HOA
    • Has HOA: No
    Other financial information
    • Total actual rent: 0

    Other

    Other facts
    • Ownership: Individual
    • Road surface type: Paved

    Price history

    Price history is unavailable.

    Public tax history

    YearProperty taxesTax assessment
    2025$1,973 +31.4%$18,987 +30.1%
    2024$1,502 +3.8%$14,594 +9.5%
    2023$1,447 +20.7%$13,329
    2022$1,199 +2.3%--
    2021$1,172 --
    2020-- $9,292
    2019-- $9,292 +6%
    2018-- $8,764
    2017-- --
    2016-- --
    2015-- --
    2014-- --
    2013-- --
    2012-- --
    2011-- $8,522
    2008-- $8,522 +6%
    2007-- $8,039 -2.9%
    2006-- $8,281 +3%
    2005-- $8,039
    2004-- $8,039 +2.9%
    2003-- $7,809 +12.6%
    2002-- $6,935 +12.3%
    2000-- $6,176

    Find assessor info on the county website

    Neighborhood: Southwest

    Nearby schools

    GreatSchools rating
    Schools provided by the listing agent
    • Elementary: Woodman
    • Middle: Truesdell
    • High: South

    Source: SCKMLS as distributed by MLS GRID. This data may not be complete. We recommend contacting the local school district to confirm school assignments for this home.

    Sell for more on Zillow
    Get a Zillow Showcase℠ listing at no additional cost and you could sell for .
    $187,900
    2% more
    +$3,758
    With Zillow Showcase(estimated)
    $191,658