The Pierce plan features two spacious stories designed for modern living. The open layout connects the kitchen, nook, and great room with convenient access to a powder room. Upstairs, two bedrooms sit beside a versatile loft. The private primary suite includes an ensuite bath and walk-in closet. Interior highlights include quartz countertops, shaker cabinets, luxury vinyl plank flooring, and luxury vinyl tile. Below-market rate incentives available when financing with preferred lender. This new construction Smith Creek townhome sits on a corner lot and is conveniently located near I-5, just minutes from Woodburn Premium Outlets and close to parks, golf courses, schools, and vineyards, with easy highway access for smooth commutes. Community amenities include a dog park, multiple playgrounds, picnic areas, trails, and a basketball court. This home also includes central air conditioning, a refrigerator, washer and dryer, and blinds—all at no extra cost! Rendering is artist conception only. Photos are of a similar home, features and finishes will vary. Homesite #685. Move in Ready.
New construction
Listed by: Lennar Sales Corp • MICHELLE BAKER STEWART • Contact: Cell: 360-298-0183
$336,800
2274 Sawtelle Ct, Woodburn, OR 97071
3beds
1,396sqft
:
Get pre-qualified$2,501/mo
Single Family Residence
Built in 2026
2,139 Square Feet Lot
$336,800 Zestimate®
$241/sqft
$162/mo HOA
What's special
Central air conditioningShaker cabinetsLuxury vinyl tileLuxury vinyl plank flooringCorner lotTwo spacious storiesQuartz countertops
- 25 days |
- 332 |
- 15 |
Likely to sell faster than
Zillow last checked:
Listing updated:
Listed by:
MICHELLE BAKER STEWART Cell:360-298-0183,
Lennar Sales Corp
Source: WVMLS,MLS#: 843002
Facts & features
Interior
Bedrooms & bathrooms
- Bedrooms: 3
- Bathrooms: 3
- Full bathrooms: 2
- 1/2 bathrooms: 1
- Main level bathrooms: 5
Primary bedroom
- Level: Upper
- Area: 165
- Dimensions: 11 x 15
Bedroom 2
- Level: Upper
- Area: 120
- Dimensions: 8 x 15
Bedroom 3
- Level: Upper
- Area: 112
- Dimensions: 8 x 14
Dining room
- Features: Area (Combination)
- Level: Main
- Area: 60
- Dimensions: 10 x 6
Kitchen
- Level: Main
Living room
- Level: Main
- Area: 100
- Dimensions: 10 x 10
Heating
- Forced Air
Cooling
- Central Air
Appliances
- Included: Dishwasher, Disposal, Gas Water Heater
- Laundry: Upper Level
Features
- Loft
- Has fireplace: No
Interior area
- Total structure area: 1,396
- Total interior livable area: 1,396 sqft
Property
Parking
- Total spaces: 2
- Parking features: Attached
- Attached garage spaces: 2
Features
- Levels: Two
- Stories: 2
Lot
- Size: 2,139 Square Feet
Construction
Type & style
- Home type: SingleFamily
- Property subtype: Single Family Residence
Materials
- Fiber Cement
- Foundation: Pillar/Post/Pier
Condition
- New construction: Yes
- Year built: 2026
Utilities & green energy
- Electric: 2/Upper
- Sewer: Public Sewer
- Water: Public
Community & HOA
Community
- Subdivision: Smith Creek
HOA
- Has HOA: Yes
- HOA fee: $162 monthly
Location
- Region: Woodburn
Financial & listing details
- Price per square foot: $241/sqft
- Price range: $336.8K - $336.8K
- Date on market: 7/2/2026
- Listing agreement: Exclusive Right To Sell
Estimated market value
$336,800
$320,000 - $354,000
$2,423/mo
Price history
| Date | Event | Price |
|---|---|---|
| 7/2/2026 | Listed for sale | $336,800$241/sqft |
Source:  WVMLS #843002 Report a problem WVMLS #843002 Report a problem | ||
Public tax history
Tax history is unavailable.
Monthly payment
Est. payment
Payment breakdown
Explore the cost of this home by adjusting the details. Changes won't be saved.Climate risks
Neighborhood: 97071
Nearby schools
GreatSchools rating
- 3/10Heritage Elementary SchoolGrades: K-5Distance: 0.2 mi
- 2/10Valor Middle SchoolGrades: 6-8Distance: 0.2 mi
- 1/10Woodburn SuccessGrades: 7-12Distance: 1.1 mi
Schools provided by the listing agent
- Elementary: Heritage
- Middle: Valor
- High: Woodburn
Source: WVMLS. This data may not be complete. We recommend contacting the local school district to confirm school assignments for this home.
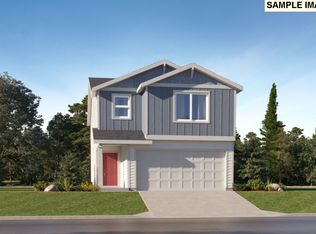
- $315,9003 bd3 ba1.3k sqft824 Sifuentez Ct, Woodburn, OR 97071New Construction

- $481,9004 bd3 ba2k sqft2201 Sawtelle Dr, Woodburn, OR 97071Sold
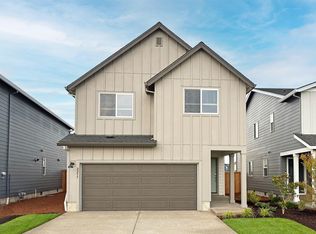
- $438,9003 bd3 ba1.7k sqft2255 Sawtelle Dr, Woodburn, OR 97071Sold
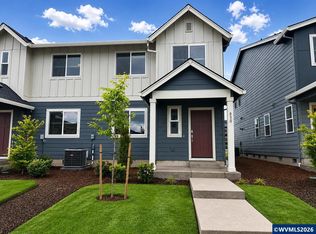
- $328,9003 bd3 ba1.3k sqft830 Sifuentez Ct, Woodburn, OR 97071Sold
- $472,4004 bd3 ba1.9k sqft2501 Sawtelle Dr, Woodburn, OR 97071Sold
- $334,3003 bd3 ba1.3k sqft836 Sifuentez Ct, Woodburn, OR 97071Off Market
- $314,9003 bd3 ba1.3k sqft2322 Sawtelle Dr, Woodburn, OR 97071Off Market
- $438,9003 bd3 ba1.7k sqft2219 Sawtelle Dr, Woodburn, OR 97071Sold
A local agent can set up tours, give advice and negotiate with sellers.
A local lender can help you make sure your offer is ready when you are.
Similar homes
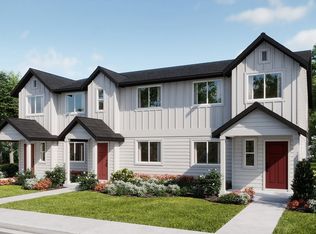
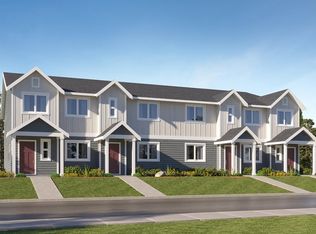
- from $334,4003 bd3 ba1.3k sqftPierce Plan, Smith Creek : The Aurora Collection, Woodburn, OR 97071New Construction
 Lennar Homes
 - $337,4003 bd3 ba1.3k sqft885 Kirksey St, Woodburn, OR 97071New Construction
 Lennar Homes
 - $330,4003 bd3 ba1.3k sqft897 Kirksey St, Woodburn, OR 97071New ConstructionLennar Homes
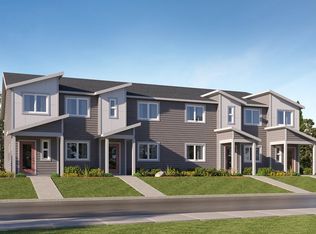
- $318,9003 bd3 ba1.3k sqft867 Kirksey St, Woodburn, OR 97071New Construction
 Lennar Homes
 - $349,9003 bd3 ba1.6k sqft1064 Drake Ln, Woodburn, OR 97071ActiveRMLS (OR)
- $384,9003 bd3 ba1.5k sqft1564 Brown St, Woodburn, OR 97071New Construction
 MLS ID #843767, STEPHANIE PECK, Exp Realty, Llc. WVMLS
 - $399,9003 bd3 ba1.5k sqft1584 Brown St, Woodburn, OR 97071New ConstructionMLS ID #843768, STEPHANIE PECK, Exp Realty, Llc. WVMLS
- from $349,9003 bd3 ba1.6k sqftBrookings Plan, Brighton Pointe : The Evergreen Collection, Woodburn, OR 97071New ConstructionLennar Homes
- $449,9003 bd2 ba1.3k sqft3090 Reed Ave, Woodburn, OR 97071For SaleMLS ID #842840, JULIE ROGERS, Coldwell Banker Mountain West Real Estate, Inc.. WVMLS
- $349,9003 bd3 ba1.6k sqft1084 Drake Ln, Woodburn, OR 97071New ConstructionLennar Homes
- $459,9993 bd2 ba1.3k sqft1262 Daylily St, Woodburn, OR 97071For SaleMLS ID #842658, CARRIE CASEY, Willcuts Company Real Estate. WVMLS
- $394,9003 bd3 ba1.5k sqft528 Spring Blvd, Woodburn, OR 97071New ConstructionMLS ID #843296, STEPHANIE PECK, Exp Realty, Llc. WVMLS
- $323,4002 bd2 ba1.1k sqft3327 Quail Ave, Woodburn, OR 97071New ConstructionWVMLS
- $369,9003 bd2 ba1.1k sqft1285 Parkside Ave, Woodburn, OR 97071New ConstructionWVMLS
- $465,0003 bd2 ba1.5k sqft1480 Sunflower St, Woodburn, OR 97071For SaleMLS ID #841910, RICK SADLE, Keller Williams Realty Professionals. WVMLS
- $322,9002 bd2 ba1.1k sqft1005 Drake Ln, Woodburn, OR 97071New ConstructionLennar Homes
- from $319,9002 bd2 ba1.1k sqftMckay Plan, Brighton Pointe : The Evergreen Collection, Woodburn, OR 97071New ConstructionLennar Homes
- from $389,9003 bd3 ba1.3k sqftMcKenzie Plan, Dove Landing, Woodburn, OR 97071New ConstructionLGI Homes
- from $374,9003 bd2 ba1.1k sqftCayuse Plan, Dove Landing, Woodburn, OR 97071New ConstructionLGI Homes
- from $429,9004 bd3 ba2k sqftAzalea Plan, Brighton Pointe : The Evergreen Collection, Woodburn, OR 97071New ConstructionLennar Homes
