Welcome to this beautiful home in the highly sought-after Heather Glen subdivision-perfectly positioned on a scenic, stocked pond ideal for fishing and serene views! This impressive property offers the perfect blend of comfort, space, and convenience. The professionally landscaped exterior features a welcoming front porch, 2.5-car garage, privacy fence, brick paver patio with cozy fire pit, gazebo, storage shed, above-ground heated pool, and a huge Trex deck-creating a true outdoor oasis for relaxing and entertaining. Step inside to a bright, spacious interior accented by volume ceilings, white trim, and classic 6-panel doors. You'll love the formal living room, elegant dining room, and cozy family room-perfectly designed for everyday living. The well-appointed kitchen offers an island and dinette area, ideal for gatherings. Upstairs, you'll find four generously sized bedrooms and two full bathrooms, including a comfortable and spacious primary suite. The finished basement adds even more living space with a large recreation room, a roomy laundry area, and ample storage. Located just minutes from the New Lenox Commons, Old Plank Trail, and within walking distance to the subdivision's park. Enjoy quick access to I-355 and I-80, plus the top-rated Lincoln-Way School District. A true gem with incredible indoor and outdoor amenities-this home has it all!
Closed
Street View
$549,900
2274 Scotsglen Dr, New Lenox, IL 60451
4beds
2,140sqft
Single Family Residence
Built in 2013
0.26 Acres Lot
$572,300 Zestimate®
$257/sqft
$3,555 Estimated rent
Home value
$572,300
$527,000 - $624,000
$3,555/mo
Zestimate® history
Owner options
List your home for rent
$3,555/mo
Rent Zestimate®
Find your next renter with Zillow Rental Manager. Plus, with online applications, you can quickly screen prospective tenants – for free.
$3,555/mo
Rent Zestimate®
Refinance and save
$4,463/mo
Est. payment
Refinancing to a lower rate could help reduce your monthly payments and save thousands over the life of the loan.
$4,463/mo
Est. payment
Explore your selling options
Work with a Zillow partner agent
Leverage their expertise and Zillow's premium Showcase listings to get your home seen by more buyers.
Get startedList with your own agent
Get your home in front of millions of buyers by listing it on Zillow.
Learn how to do itSell it yourself
Take full control of how buyers see your home on Zillow by listing For Sale by Owner (FSBO).
List your homeWhat's special
Scenic stocked pondFinished basementProfessionally landscaped exteriorGenerously sized bedroomsVolume ceilingsIsland and dinette areaCozy family room
Zillow last checked:
Listing updated:
Listed by:
Joseph Siwinski 708-479-6355,
Lincoln-Way Realty, Inc
Bought with:
Non Member
NON MEMBER
Source: MRED as distributed by MLS GRID,MLS#: 12365207
Facts & features
Interior
Bedrooms & bathrooms
- Bedrooms: 4
- Bathrooms: 3
- Full bathrooms: 2
- 1/2 bathrooms: 1
Rooms
- Room types: Recreation Room
Primary bedroom
- Features: Flooring (Carpet), Window Treatments (All), Bathroom (Full, Double Sink, Tub & Separate Shwr)
- Level: Second
- Area: 208 Square Feet
- Dimensions: 16X13
Bedroom 2
- Features: Flooring (Carpet), Window Treatments (All)
- Level: Second
- Area: 156 Square Feet
- Dimensions: 13X12
Bedroom 3
- Features: Flooring (Carpet), Window Treatments (All)
- Level: Second
- Area: 110 Square Feet
- Dimensions: 11X10
Bedroom 4
- Features: Flooring (Carpet), Window Treatments (All)
- Level: Second
- Area: 110 Square Feet
- Dimensions: 11X10
Dining room
- Features: Flooring (Wood Laminate), Window Treatments (Blinds)
- Level: Main
- Area: 156 Square Feet
- Dimensions: 13X12
Family room
- Features: Flooring (Carpet), Window Treatments (Blinds)
- Level: Main
- Area: 255 Square Feet
- Dimensions: 17X15
Kitchen
- Features: Kitchen (Eating Area-Breakfast Bar, Eating Area-Table Space, Island, SolidSurfaceCounter), Flooring (Vinyl), Window Treatments (Blinds)
- Level: Main
- Area: 252 Square Feet
- Dimensions: 18X14
Laundry
- Features: Flooring (Sustainable)
- Level: Basement
- Area: 156 Square Feet
- Dimensions: 13X12
Living room
- Features: Flooring (Carpet), Window Treatments (Blinds)
- Level: Main
- Area: 156 Square Feet
- Dimensions: 13X12
Recreation room
- Features: Flooring (Vinyl)
- Level: Basement
- Area: 476 Square Feet
- Dimensions: 28X17
Heating
- Natural Gas, Forced Air
Cooling
- Central Air
Appliances
- Included: Range, Microwave, Dishwasher, Refrigerator, Washer, Dryer, Stainless Steel Appliance(s)
- Laundry: Gas Dryer Hookup, In Unit, Sink
Features
- High Ceilings, Open Floorplan
- Flooring: Laminate
- Basement: Partially Finished,Egress Window,Partial Exposure,Rec/Family Area,Storage Space,Full
- Number of fireplaces: 1
- Fireplace features: Gas Log, Gas Starter, Family Room
Interior area
- Total structure area: 0
- Total interior livable area: 2,140 sqft
Property
Parking
- Total spaces: 2.5
- Parking features: Asphalt, On Site, Garage Owned, Attached, Garage
- Attached garage spaces: 2.5
Accessibility
- Accessibility features: No Disability Access
Features
- Stories: 2
- Patio & porch: Deck, Patio
- Exterior features: Fire Pit, Lighting
- Fencing: Fenced
- Has view: Yes
- View description: Water, Back of Property
- Has water view: Yes
- Water view: Water,Back of Property
Lot
- Size: 0.26 Acres
- Dimensions: 84X126X91X126
- Features: Landscaped
Details
- Additional structures: Gazebo, Shed(s)
- Parcel number: 1508253050100000
- Special conditions: None
- Other equipment: Ceiling Fan(s), Sump Pump
Construction
Type & style
- Home type: SingleFamily
- Property subtype: Single Family Residence
Materials
- Vinyl Siding, Brick
- Foundation: Concrete Perimeter
- Roof: Asphalt
Condition
- New construction: No
- Year built: 2013
Utilities & green energy
- Electric: Circuit Breakers, 200+ Amp Service
- Sewer: Public Sewer
- Water: Public
Community & HOA
Community
- Features: Park, Curbs, Sidewalks, Street Lights, Street Paved
- Subdivision: Heather Glen
HOA
- Has HOA: Yes
- Services included: Other
- HOA fee: $450 annually
Location
- Region: New Lenox
Financial & listing details
- Price per square foot: $257/sqft
- Tax assessed value: $440,298
- Annual tax amount: $10,820
- Date on market: 5/19/2025
- Listing terms: Conventional
- Ownership: Fee Simple w/ HO Assn.
Price history
| Date | Event | Price |
|---|---|---|
| 8/1/2025 | Sold | $549,900$257/sqft |
Source:  MRED as distributed by MLS GRID #12365207 Report a problem MRED as distributed by MLS GRID #12365207 Report a problem | ||
| 5/31/2025 | Contingent | $549,900$257/sqft |
Source: MRED as distributed by MLS GRID #12365207 Report a problem | ||
| 5/19/2025 | Listed for sale | $549,900+61.7%$257/sqft |
Source: MRED as distributed by MLS GRID #12365207 Report a problem | ||
| 5/30/2017 | Sold | $340,000-2.8%$159/sqft |
Source: MRED as distributed by MLS GRID #09564449 Report a problem | ||
| 4/27/2017 | Pending sale | $349,900$164/sqft |
Source: Jameson Sotheby's International Realty #09564449 Report a problem | ||
| 3/21/2017 | Price change | $349,900-2.8%$164/sqft |
Source: Jameson Sotheby's International Realty #09564449 Report a problem | ||
| 1/17/2017 | Listed for sale | $359,900+26.9%$168/sqft |
Source: Jameson Sothebys Intl Realty #09479147 Report a problem | ||
| 12/20/2013 | Sold | $283,633$133/sqft |
Source: Public Record Report a problem | ||
Public tax history
| Year | Property taxes | Tax assessment |
|---|---|---|
| 2024 | $11,261 +4.1% | $146,766 +9.7% |
| 2023 | $10,820 +10.6% | $133,788 +12.4% |
| 2022 | $9,782 +5.3% | $119,050 +6.3% |
| 2021 | $9,287 +2.9% | $111,963 +3.7% |
| 2020 | $9,023 +4.5% | $107,968 +3.2% |
| 2019 | $8,636 +2.4% | $104,620 +3.6% |
| 2018 | $8,437 +5.2% | $101,013 +3% |
| 2017 | $8,017 +3% | $98,109 +2.8% |
| 2016 | $7,782 -3% | $95,483 +3.2% |
| 2015 | $8,025 | $92,478 +1.3% |
| 2014 | $8,025 +1296.4% | $91,336 +1276.4% |
| 2013 | $575 +1.4% | $6,636 -64.9% |
| 2012 | $567 +275.9% | $18,900 +845% |
| 2011 | $151 +6.7% | $2,000 |
| 2010 | $141 +5.2% | $2,000 |
| 2009 | $134 +3.2% | $2,000 |
| 2008 | $130 | $2,000 |
Find assessor info on the county website
Neighborhood: 60451
Nearby homes
- $456,7003 bd3 ba2k sqft2266 Scotsglen Dr, New Lenox, IL 60451Off Market
- $524,6004 bd3 ba2.7k sqft2282 Scotsglen Dr, New Lenox, IL 60451Off Market
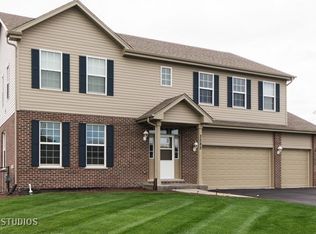
- $576,500-- bd-- ba2.8k sqft2258 Scotsglen Dr, New Lenox, IL 60451Off Market
- $556,700-- bd-- ba2.3k sqft2275 Scotsglen Dr, New Lenox, IL 60451Off Market
- $515,700-- bd-- ba2.3k sqft2267 Scotsglen Dr, New Lenox, IL 60451Off Market
- $505,0004 bd3 ba2.4k sqft2283 Scotsglen Dr, New Lenox, IL 60451Off Market
- $554,1004 bd3 ba2.7k sqft2259 Scotsglen Dr, New Lenox, IL 60451Off Market
- $615,100-- bd-- ba2.7k sqft2250 Scotsglen Dr, New Lenox, IL 60451Off Market
Nearby schools
GreatSchools rating
- NASpencer Trail KindergartenGrades: KDistance: 1.4 mi
- 6/10Alex M Martino Jr High SchoolGrades: 7-8Distance: 2.2 mi
- 8/10Lincoln-Way Central High SchoolGrades: 9-12Distance: 4.5 mi
Schools provided by the listing agent
- District: 122
Source: MRED as distributed by MLS GRID. This data may not be complete. We recommend contacting the local school district to confirm school assignments for this home.
Get a cash offer in 3 minutes
Find out how much your home could sell for in as little as 3 minutes with a no-obligation cash offer.
Estimated market value
$572,300
Get a cash offer in 3 minutes
Find out how much your home could sell for in as little as 3 minutes with a no-obligation cash offer.
Estimated market value
$572,300
- Illinois
- Will County
- New Lenox
- 60451
- 2274 Scotsglen Dr
Nearby cities
Nearby zip codes
Other New Lenox Topics
