Skip main navigation
Closed
  • $205,000

    2274 Sprucewood Ct, Youngstown, OH 44515

    3beds
    1,400sqft
    Single Family Residence
    Built in 1977
    10,236 Square Feet Lot
    $232,300 Zestimate®
    $146/sqft
    $1,600 Estimated rent

    Home value

    $232,300

    $221,000 - $244,000

    $1,600/mo

    Zestimate® history
    Loading
    Loading...

    Owner options

    List your home for rent

    $1,600/mo

    Rent Zestimate®

    Find your next renter with Zillow Rental Manager. Plus, with online applications, you can quickly screen prospective tenants – for free.

    Learn more

    $1,600/mo

    Rent Zestimate®

    Refinance and save

    $1,409/mo

    Est. payment

    Refinancing to a lower rate could help reduce your monthly payments and save thousands over the life of the loan.

    See today's rates

    $1,409/mo

    Est. payment

    Explore your selling options

    Work with a Zillow partner agent

    Leverage their expertise and Zillow's premium Showcase listings to get your home seen by more buyers.

    Get started

    List with your own agent

    Get your home in front of millions of buyers by listing it on Zillow.

    Learn how to do it

    Sell it yourself

    Take full control of how buyers see your home on Zillow by listing For Sale by Owner (FSBO).

    List your home

    What's special

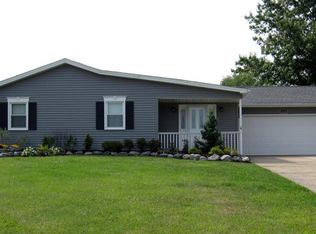
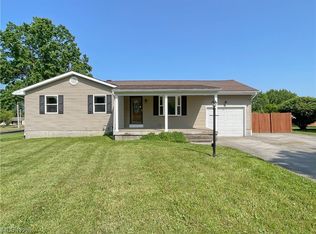
    How quickly can you spot the secret this stunning, three-bedroom Austintown home holds? Packing plenty of curb appeal, the attractive home holds an added surprise behind its rich, brick-trimmed patio and manicured landscaping. Tucked away behind a tall fence line, this home has a personal backyard paradise with its sparking in-ground pool, expertly trimmed in stamped concrete and stone-lined for added effect. A like-styled patio looks on while a fantastic sunroom adds to the entertainment venue. But that’s not all; just steps through the door you’ll find a stunning living space with thoughtful updates spread throughout, beginning with a lovely, carpeted living room basking in the natural light of a triple pane picture window. Robust tile work leads into the nearby kitchen, tied to an open floor plan layout that spans past eat-in dining to find a posh family room at the end of the room. Hidden laundry services preside nearby while the kitchen showcases bar top seating and complimenting tile backsplash. Sliding doors brighten the room with sunshine as they give way to the backyard oasis. Around the corner, a short hall sweeps past a charming full bath before branching into the trio of welcoming bedrooms. The oversized master suite includes its own private half bath and plenty of closet space. The two additional bedrooms are nicely sized and offer great closet space. Pool Features: 16'x32' in-ground pool with diving board to 8 ft. deep to 4' shallow end, liner replaced in 2015, and comes with winter safety cover purchased in 2017. Additional features and updates: oversized two-car attached garage with attic storage, storage shed, all appliances stay including the washer and dryer, hot water tank 2022, kitchen counters and backsplash 2013, main bath remodeled 2018, and so much more. Plus a one-year home warranty!

    Zillow last checked:

    Listing updated:

    Listed by:

    Melissa A Palmer Melissa.Palmer@brokersSold.com330-727-0577,

    Brokers Realty Group

    Bought with:

    Marlene Fekete, 2015001933

    Keller Williams Chervenic Rlty

    Source: MLS Now,MLS#: 5065203MLS LogoOriginating MLS: Youngstown Columbiana Association of REALTORS

    Facts & features

    Interior

    Bedrooms & bathrooms
    • Bedrooms: 3
    • Bathrooms: 2
    • Full bathrooms: 1
    • 1/2 bathrooms: 1
    • Main level bathrooms: 2
    • Main level bedrooms: 3
    Primary bedroom
    • Description: Flooring: Carpet
    • Level: First
    • Dimensions: 12 x 14
    Bedroom
    • Description: Flooring: Carpet
    • Level: First
    • Dimensions: 10 x 12
    Primary bathroom
    • Description: Flooring: Tile
    • Level: First
    • Dimensions: 5 x 4
    Bathroom
    • Description: Flooring: Tile
    • Level: First
    • Dimensions: 7 x 5
    Dining room
    • Description: Flooring: Tile
    • Level: First
    • Dimensions: 9 x 12
    Entry foyer
    • Description: Flooring: Tile
    • Level: First
    • Dimensions: 11 x 4
    Family room
    • Description: Flooring: Carpet
    • Level: First
    • Dimensions: 20 x 12
    Kitchen
    • Description: Flooring: Tile
    • Level: First
    • Dimensions: 9 x 12
    Living room
    • Description: Flooring: Carpet
    • Level: First
    • Dimensions: 13 x 11
    Heating
    • Baseboard, Electric
    Cooling
    • Central Air
    Appliances
    • Included: Dryer, Dishwasher, Microwave, Range, Refrigerator, Washer
    • Laundry: Laundry Closet, Main Level
    Features
    • Breakfast Bar, Ceiling Fan(s)
    • Basement: None
    • Has fireplace: No
    Interior area
    • Total structure area: 1,400
    • Total interior livable area: 1,400 sqft
    • Finished area above ground: 1,400

    Property

    Parking
    • Total spaces: 2
    • Parking features: Attached, Driveway, Garage, Garage Door Opener, Paved
    • Attached garage spaces: 2
    Features
    • Levels: One
    • Stories: 1
    • Patio & porch: Enclosed, Front Porch, Patio, Porch
    • Has private pool: Yes
    • Pool features: Diving Board, Fenced, In Ground, Pool Cover, Liner
    • Fencing: Full,Privacy,Wood
    Lot
    • Size: 10,236 Square Feet
    • Dimensions: 73 x 140
    • Features: Cul-De-Sac
    Details
    • Additional structures: Outbuilding, Storage
    • Parcel number: 481290119.000

    Construction

    Type & style
    • Home type: SingleFamily
    • Architectural style: Ranch
    • Property subtype: Single Family Residence
    Materials
    • Brick, Vinyl Siding
    • Roof: Shingle
    Condition
    • Year built: 1977
    Details
    • Warranty included: Yes

    Utilities & green energy

    • Sewer: Public Sewer
    • Water: Public

    Community & HOA

    Community
    • Subdivision: Trophy Estates 5
    HOA
    • Has HOA: No
    Location
    • Region: Youngstown

    Financial & listing details

    • Price per square foot: $146/sqft
    • Tax assessed value: $152,830
    • Annual tax amount: $2,427
    • Date on market: 8/30/2024
    • Cumulative days on market: 4 days
    • Listing terms: Cash,Conventional,FHA,VA Loan

    Price history

    DateEventPrice
    9/27/2024Sold$205,000+14%$146/sqft
    Source: MLS Now #5065203 Report a problem
    9/3/2024Pending sale$179,900$129/sqft
    Source: MLS Now #5065203 Report a problem
    8/30/2024Listed for sale$179,900+73.8%$129/sqft
    Source: MLS Now #5065203 Report a problem
    7/22/2013Sold$103,500-1.3%$74/sqft
    Source: MLS Now #3413644 Report a problem
    6/1/2013Listed for sale$104,900$75/sqft
    Source: Northwood Realty Services #3413644 Report a problem

    Public tax history

    YearProperty taxesTax assessment
    2025$2,585 +4.6%$53,500
    2024$2,471 +1.8%$53,500
    2023$2,427 +12.2%$53,500 +39.9%
    2022$2,163 -0.1%$38,230
    2021$2,165 -0.4%$38,230
    2020$2,173 +3.9%$38,230 +14%
    2019$2,091 +0.7%$33,540
    2018$2,076 +3.2%$33,540
    2017$2,012 +16.2%$33,540 +17.6%
    2016$1,731 +3.1%$28,530
    2015$1,679 -0.4%$28,530
    2014$1,686 +45.2%$28,530
    2013$1,161 +0%$28,530
    2012$1,161 +5.1%$28,530
    2011$1,105 +5.5%$28,530 -0.2%
    2010$1,047 +8.6%$28,600
    2009$964 +0.3%$28,600
    2008$961 -30.1%$28,600
    2007$1,375 +2.7%$28,600
    2006$1,339 -3.9%$28,600 +3.4%
    2005$1,394 -44.7%$27,660
    2003$2,520 +3.2%--
    2002$2,441 --
    2001$2,441 +1%--
    2000$2,417 --
    Find assessor info on the county website

    Neighborhood: 44515

    Nearby schools

    GreatSchools rating
    Schools provided by the listing agent
    • District: Austintown LSD - 5001

    Source: MLS Now. This data may not be complete. We recommend contacting the local school district to confirm school assignments for this home.

    Get a cash offer in 3 minutes
    Find out how much your home could sell for in as little as 3 minutes with a no-obligation cash offer.
    Estimated market value
    $232,300
    Get a cash offer in 3 minutes
    Find out how much your home could sell for in as little as 3 minutes with a no-obligation cash offer.
    Estimated market value
    $232,300