Skip main navigation
Off market
  • $452,800

    2274 Veneto St, Richland, WA 99352

    3beds
    1,930sqft
    Townhouse
    Built in 2020
    6,969 Square Feet Lot
    $452,800 Zestimate®
    $235/sqft
    $2,517 Estimated rent

    Home value

    $452,800

    $426,000 - $480,000

    $2,517/mo

    Zestimate® history
    Loading
    Loading...

    Owner options

    List your home for rent

    $2,517/mo

    Rent Zestimate®

    Find your next renter with Zillow Rental Manager. Plus, with online applications, you can quickly screen prospective tenants – for free.

    Learn more

    $2,517/mo

    Rent Zestimate®

    Refinance and save

    $3,267/mo

    Est. payment

    Refinancing to a lower rate could help reduce your monthly payments and save thousands over the life of the loan.

    See today's rates

    $3,267/mo

    Est. payment

    Explore your selling options

    Work with a Zillow partner agent

    Leverage their expertise and Zillow's premium Showcase listings to get your home seen by more buyers.

    Get started

    List with your own agent

    Get your home in front of millions of buyers by listing it on Zillow.

    Learn how to do it

    Sell it yourself

    Take full control of how buyers see your home on Zillow by listing For Sale by Owner (FSBO).

    List your home

    What's special

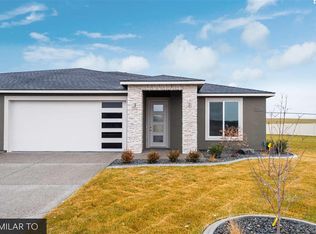
    MLS# 266532 Immaculate and Gorgeous 2020 Built 3 bedroom 2 Bath Townhome-located in the Horn Rapids Golf Community in North Richland.Modern Stucco Exterior with stone accents. Welcoming Entry Foyer opens up to a bright and open floor plan with a large Great Rooom that features built in shelving and wall cabinetry with a custom tiled gas fireplace with tile surround.Right off the Great Room you find access to the covered rear patio and fenced back yard that has afternoon shade! The color choices throughout the home are impeccable and elegant chosen from a neutral pallette. The Gourmet Kitchen features quartz counter tops, Custom painted cabinetry with soft-close doors, huge island with seating for four and an undermount stainless sink with pull out faucet, and extra storage. Like new High Quality Stainless Steel appliances, including Gas Range, Dishwasher, Microwave, and Side by Side Refrigerator.Cavernous walk in Costco-friendly pantry.Large informal Designated Dining area allows for a table of almost any size.The Luxury Laminate Flooring throughout most of the home is not only stunning but durable and easy to care for. The Master Suite is a true sanctuary. Expansive Master with French door allowing for your own private access to the rear patio. The spa-like Master Bath must be seen to be appreciated. Dual vanities, quartz counters, undermount sinks, Garden Tub, Walk in full tile shower with bench and Rain Head Shower, Water Closet, Linen Storage, and gigantic Walk in Closet with shelving and organizers built in. This home has a split bedroom design. The two spacious and secondary bedrooms are separated by a beautifully appointed Full Bath.Extra large utility room WITH high end Washer and Dryer, also doubles as a mud room from the garage and has a built in bench for talking shoes off or putting them on, and hooks for coats, and extra storage. The garage is oversized, and fully finished.And on top of that this home is extremely energy efficient. The neighborhood is peaceful and quiet and Horn Rapids offers plenty of places to walk, bike, of course one of the most beautiful Golf Courses in Washington State, a beautiful Club House, Pool Membership available and Recreation area, tennis courts, and so much more! Within minutes of shopping, schools, medical facilities, and more. Plus SPECTACLULAR Sunsets! What more could you ask for?

    This property is off market, which means it's not currently listed for sale or rent on Zillow. This may be different from what's available on other websites or public sources.

    Zillow last checked:

    Listing updated:

    Listed by:

    Brian Shymatta 509-460-8567,

    Brian Shymatta & Associates LL

    Bought with:

    Brian Shymatta, 25538

    Brian Shymatta & Associates LL

    Source: PACMLS,MLS#: 266532MLS Logo

    Facts & features

    Interior

    Bedrooms & bathrooms
    • Bedrooms: 3
    • Bathrooms: 2
    • Full bathrooms: 2
    Bedroom
    • Level: Main
    • Area: 224
    • Dimensions: 14 x 16
    Bedroom 1
    • Level: Main
    • Area: 132
    • Dimensions: 11 x 12
    Bedroom 2
    • Level: Main
    • Area: 132
    • Dimensions: 11 x 12
    Dining room
    • Level: Main
    • Area: 120
    • Dimensions: 10 x 12
    Kitchen
    • Level: Main
    • Area: 130
    • Dimensions: 10 x 13
    Living room
    • Level: Main
    • Area: 375
    • Dimensions: 15 x 25
    Heating
    • Forced Air, Gas, Furnace
    Cooling
    • Central Air
    Appliances
    • Included: Dishwasher, Dryer, Disposal, Microwave, Range/Oven, Refrigerator, Washer, Water Heater
    Features
    • Raised Ceiling(s), Storage, Ceiling Fan(s)
    • Flooring: Carpet, Laminate, Tile
    • Windows: Double Pane Windows, Windows - Vinyl, Drapes/Curtains/Blinds
    • Basement: None
    • Number of fireplaces: 1
    • Fireplace features: 1, Gas, Living Room
    Interior area
    • Total structure area: 1,930
    • Total interior livable area: 1,930 sqft

    Property

    Parking
    • Total spaces: 2
    • Parking features: Attached, 2 car, Garage Door Opener, Finished, Off Street
    • Attached garage spaces: 2
    Features
    • Levels: 1 Story
    • Stories: 1
    • Patio & porch: Patio/Covered, Porch
    • Exterior features: Lighting, Irrigation
    • Pool features: Community, In Ground, Membership Avail
    • Fencing: Fenced
    Lot
    • Size: 6,969 Square Feet
    • Features: Plat Map - Recorded, Garden
    Details
    • Zoning description: Residential

    Construction

    Type & style
    • Home type: Townhouse
    • Property subtype: Townhouse
    Materials
    • Masonry, Stucco, Trim - Rock
    • Foundation: Concrete
    • Roof: Comp Shingle
    Condition
    • Existing Construction (Not New)
    • New construction: No
    • Year built: 2020

    Utilities & green energy

    • Water: Public
    • Utilities for property: Sewer Connected

    Community & HOA

    Community
    • Subdivision: Horn Rapids,Richland North
    HOA
    • Has HOA: Yes
    • HOA fee: $520 annually
    Location
    • Region: Richland

    Financial & listing details

    • Price per square foot: $235/sqft
    • Annual tax amount: $3,583
    • Date on market: 4/4/2023
    • Listing terms: Cash,Conventional,FHA,VA Loan
    • Inclusions: All Appliances Present As Per Mls
    • Electric utility on property: Yes
    • Road surface type: Paved

    Price history

    DateEventPrice
    3/31/2023Sold$440,000-2.2%$228/sqft
    Source: PACMLS #266532 Report a problem
    2/5/2023Pending sale$449,900$233/sqft
    Source: PACMLS #266532 Report a problem
    2/2/2023Listed for sale$449,900+25%$233/sqft
    Source: PACMLS #266532 Report a problem
    12/15/2020Sold$359,900$186/sqft
    Source: PACMLS #246723 Report a problem

    Public tax history

    Tax history is unavailable.

    Neighborhood: 99352

    Nearby schools

    GreatSchools rating
    Schools provided by the listing agent
    • District: Richland

    Source: PACMLS. This data may not be complete. We recommend contacting the local school district to confirm school assignments for this home.

    Get pre-qualified for a loan
    At Zillow Home Loans, we can pre-qualify you in as little as 5 minutes with no impact to your credit score.

    An equal housing lender. NMLS #10287.

    Sell for more on Zillow
    Get a Zillow Showcase℠ listing at no additional cost and you could sell for .
    $452,800
    2% more
    +$9,056
    With Zillow Showcase(estimated)
    $461,856