Under Construction. New construction home with 2005 square feet on one-story including 4 bedrooms, 2 baths, and an open living area. Enjoy an open kitchen with Quartz countertops, Samsung stainless steel appliances, a walk-in pantry, and a spacious island, fully open to the dining café and gathering room. The living area, laundry room, and baths include luxury wood vinyl plank flooring, with stain-resistant carpet in the bedrooms. Your owner's suite is complete with a walk-in wardrobe and a private en-suite bath with dual vanities, a tiled shower, and a closeted toilet. Plus, enjoy a covered lanai, 2-car garage, custom-fit window blinds, architectural shingles, energy-efficient insulation and windows, and a full builder warranty. ***Please note - Virtual Tour/Photos showcases the home layout; colors and design options in actual home for sale may differ. Furnishings and décor do not convey!
Pending
Price cut: $22.3K (8/12)
$360,900
2274 VICTORY RIDGE DRIVE, LAKELAND, FL 33810
4beds
2,005sqft
Single Family Residence
Built in 2026
6,534 Square Feet Lot
$381,900 Zestimate®
$180/sqft
$79/mo HOA
What's special
Spacious islandCovered lanaiArchitectural shinglesTiled showerCustom-fit window blindsSamsung stainless steel appliancesWalk-in pantry
- 90 days
- 121
- 7
Zillow last checked:
Listing updated:
Listed by:
George Lindsey, III 863-797-4999,
CAMBRIDGE REALTY OF CENTRAL FL 863-797-4999
Source: Stellar MLS,MLS#: L4962805 Originating MLS: Lakeland
Originating MLS: Lakeland
Facts & features
Interior
Bedrooms & bathrooms
- Bedrooms: 4
- Bathrooms: 2
- Full bathrooms: 2
Primary bedroom
- Features: Walk-In Closet(s)
- Level: First
- Area: 255 Square Feet
- Dimensions: 17x15
Kitchen
- Level: First
- Area: 176 Square Feet
- Dimensions: 11x16
Living room
- Level: First
- Area: 405 Square Feet
- Dimensions: 15x27
Heating
- Central
Cooling
- Central Air
Appliances
- Included: Dishwasher, Disposal, Electric Water Heater, Microwave, Range, Refrigerator
- Laundry: Inside
Features
- In Wall Pest System
- Flooring: Carpet, Vinyl
- Has fireplace: No
Interior area
- Total structure area: 2,732
- Total interior livable area: 2,005 sqft
Property
Parking
- Total spaces: 2
- Parking features: Garage - Attached
- Attached garage spaces: 2
- Details: Garage Dimensions: 19x24
Features
- Levels: One
- Stories: 1
- Exterior features: Irrigation System
Lot
- Size: 6,534 Square Feet
Details
- Parcel number: 232722007511000170
- Zoning: PD
- Special conditions: None
Construction
Type & style
- Home type: SingleFamily
- Property subtype: Single Family Residence
Materials
- Block
- Foundation: Slab
- Roof: Shingle
Condition
- Under Construction
- New construction: Yes
- Year built: 2026
Details
- Builder model: Serendipity
- Builder name: Highland Homes
Utilities & green energy
- Sewer: Public Sewer
- Water: Public
- Utilities for property: Cable Available
Community & HOA
Community
- Pet fee: $0 monthly
- Subdivision: MYRTLEBROOK PRESERVE
HOA
- Has HOA: Yes
- HOA fee: $79 monthly
- HOA name: hcmanagement
Location
- Region: Lakeland
Financial & listing details
- Price per square foot: $180/sqft
- Tax assessed value: $11,455
- Annual tax amount: $148
- Date on market: 6/16/2026
- Cumulative days on market: 89 days
- Listing terms: Cash,Conventional,FHA,VA Loan
- Ownership: Fee Simple
- Total actual rent: 0
- Road surface type: Paved
Estimated market value
$381,900
$363,000 - $401,000
$2,401/mo
Price history
| Date | Event | Price |
|---|---|---|
| 8/24/2026 | Pending sale | $360,900$180/sqft |
Source:  Stellar MLS #L4962805 Report a problem Stellar MLS #L4962805 Report a problem | ||
| 8/12/2026 | Price change | $360,900-5.8%$180/sqft |
Source: Stellar MLS #L4962805 Report a problem | ||
| 4/26/2026 | Listed for sale | $383,225$191/sqft |
Source:  Highland Homes FL Report a problem Highland Homes FL Report a problem | ||
Public tax history
| Year | Property taxes | Tax assessment |
|---|---|---|
| 2025 | $148 | $11,455 |
Find assessor info on the county website
Monthly payment
Est. payment
Payment breakdown
Explore the cost of this home by adjusting the details. Changes won't be saved.Climate risks
Neighborhood: 33810

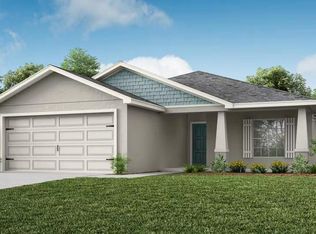

Similar homes
- $371,2354 bd2 ba1.8k sqft2346 VICTORY RIDGE DRIVE, LAKELAND, FL 33810New Construction
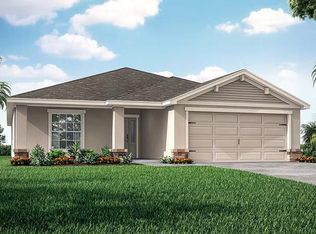
 Stellar MLS
 - $346,4103 bd2 ba1.5k sqft2370 VICTORY RIDGE DRIVE, LAKELAND, FL 33810New Construction
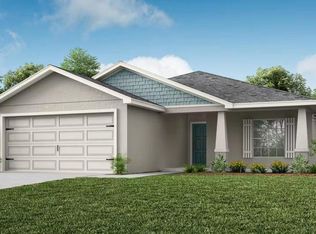 Stellar MLS
 - $339,9003 bd2 ba1.6k sqft6503 FLOWERING SHRUB STREET, LAKELAND, FL 33810New Construction
 Stellar MLS
 - $369,4905 bd3 ba2k sqft7881 FORREST FOX WAY, LAKELAND, FL 33810New Construction
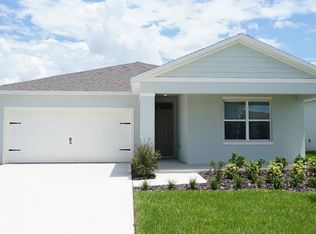 MLS ID #O6418028, Paul King, DR HORTON REALTY OF CENTRAL FLORIDA LLC. Stellar MLS
 - $356,7754 bd2 ba1.7k sqft5020 VINO ROAD, AUBURNDALE, FL 33823New ConstructionStellar MLS
- $406,1754 bd2 ba2k sqft2029 SUMMERLAKE DRIVE, AUBURNDALE, FL 33823New ConstructionStellar MLS
- $381,7654 bd2 ba1.8k sqft4470 RIVER BIRCH BEND, LAKELAND, FL 33811New ConstructionStellar MLS
- $379,9004 bd2 ba2k sqft6873 SUNDIAL DRIVE, LAKELAND, FL 33813New ConstructionStellar MLS
- $348,6903 bd2 ba1.5k sqft4458 RIVER BIRCH BEND, LAKELAND, FL 33811New ConstructionStellar MLS
- $434,9994 bd2 ba2.1k sqft3108 LUMBER FALLS DRIVE, PLANT CITY, FL 33565New ConstructionStellar MLS
- $375,0004 bd3 ba2k sqft4319 HIDDEN FARM DRIVE, PLANT CITY, FL 33565New ConstructionStellar MLS
- $375,0004 bd3 ba2k sqft3503 HARVEST GARDENS LOOP, PLANT CITY, FL 33565New ConstructionStellar MLS
- $345,0003 bd2 ba1.6k sqft4322 HARVEST GARDENS LOOP, PLANT CITY, FL 33565New ConstructionStellar MLS
- $419,7304 bd3 ba2k sqft2112 SUMMERLAKE DRIVE, AUBURNDALE, FL 33823New ConstructionStellar MLS
- $372,9905 bd3 ba2.4k sqft5160 PENELOPE TRAIL, LAKELAND, FL 33811New ConstructionStellar MLS
