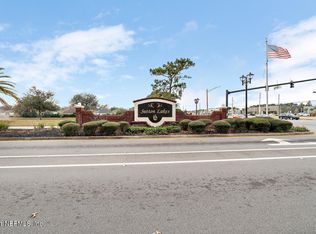
Welcome to Sutton Lakes, where an ideal location, spacious interiors, and a private oversized homesite come together in this well-appointed home tucked away on a quiet cul-de-sac. Just minutes from Jacksonville's beaches, St. Johns Town Center, and the University of North Florida, this home offers both everyday convenience and the space to enjoy it, all with an exceptionally low HOA fee.
Set on an expansive lot with mature wooded views, the partially fenced backyard offers a peaceful sense of privacy that is hard to find. An extended patio creates an inviting space for outdoor dining and entertaining, while the generous yard provides plenty of room for a future pool, play area, garden, or custom outdoor retreat.
Inside, the bright and spacious floor plan offers multiple living and dining areas, providing exceptional flexibility for both everyday living and entertaining. Whether you need a home office, playroom, media space, or additional lounge area, the layout easily adapts to your needs. Imported Italian tile flooring extends through the primary bedroom, living spaces, and foyer, adding a timeless and elevated feel, while the additional bedrooms and kitchen feature premium luxury vinyl plank flooring that is scratch-, stain-, and water-resistant.
The kitchen offers ample cabinetry and workspace, a breakfast bar, and a comfortable breakfast nook, along with an upgraded stove, dishwasher, and microwave. A split-bedroom layout provides added privacy, with the spacious primary suite featuring a garden tub, separate shower, and walk-in closet. An upgraded HVAC system, approximately two years old, provides additional peace of mind.
With its oversized homesite, quiet cul-de-sac setting, flexible floor plan, quality flooring upgrades, and convenient location, this Sutton Lakes home offers a wonderful balance of privacy and accessibility. Enjoy being close to the beaches, shopping, dining, entertainment, and everyday conveniences while having the space to create a home that truly fits your lifestyle.
Active
$385,000
2274 PEERLESS Lane W, Jacksonville, FL 32246
3beds
1,865sqft
Single Family Residence
Built in 2004
8,276 Square Feet Lot
$376,500 Zestimate®
$206/sqft
$33/mo HOA
What's special
Spacious interiorsBreakfast barFlexible floor planPartially fenced backyardQuiet cul-de-sacPrivate oversized homesiteOversized homesite
- 57 days
- 359
- 22
Zillow last checked:
Listing updated:
Listed by:
TAYLOR DIAZ 321-604-8441,
KELLER WILLIAMS REALTY ATLANTIC PARTNERS 904-247-0059
Source: realMLS,MLS#: 2164701
Facts & features
Interior
Bedrooms & bathrooms
- Bedrooms: 3
- Bathrooms: 2
- Full bathrooms: 2
Heating
- Central
Cooling
- Central Air
Appliances
- Included: Electric Range, Refrigerator
Features
- Breakfast Bar, Breakfast Nook, Ceiling Fan(s), Eat-in Kitchen, Primary Bathroom -Tub with Separate Shower, Master Downstairs, Split Bedrooms, Vaulted Ceiling(s), Walk-In Closet(s), Other
- Flooring: Tile
Interior area
- Total interior livable area: 1,865 sqft
Property
Parking
- Total spaces: 2
- Parking features: Other, Attached, Garage
- Attached garage spaces: 2
Features
- Levels: One
- Stories: 1
- Patio & porch: Front Porch, Patio
- Fencing: Other,Back Yard
- Has view: Yes
- View description: Trees/Woods
Lot
- Size: 8,276 Square Feet
- Features: Cul-De-Sac
Details
- Parcel number: 1652872070
- Zoning description: Residential
Construction
Type & style
- Home type: SingleFamily
- Property subtype: Single Family Residence
Condition
- New construction: No
- Year built: 2004
Utilities & green energy
- Sewer: Public Sewer
- Water: Public
- Utilities for property: Electricity Available, Sewer Available, Water Available
Community & HOA
Community
- Subdivision: Sutton Lakes
HOA
- Has HOA: Yes
- Amenities included: Pool, Basketball Court, Children's Pool, Jogging Path, Playground
- HOA fee: $398 annually
- HOA name: Sutton Lakes HOA
- HOA phone: 904-285-1526
Location
- Region: Jacksonville
Financial & listing details
- Price per square foot: $206/sqft
- Tax assessed value: $333,660
- Annual tax amount: $6,213
- Date on market: 9/14/2026
- Listing terms: Cash,Conventional,FHA,VA Loan
- Road surface type: Asphalt
Estimated market value
$376,500
$358,000 - $395,000
$2,373/mo
Price history
| Date | Event | Price |
|---|---|---|
| 9/14/2026 | Listed for sale | $385,000$206/sqft |
Source:  realMLS #2164701 Report a problem | ||
| 9/7/2026 | Listing removed | $385,000$206/sqft |
Source: realMLS #2143702 Report a problem | ||
| 8/11/2026 | Price change | $385,000-3.8%$206/sqft |
Source: realMLS #2143702 Report a problem | ||
| 6/16/2026 | Price change | $400,000-2.4%$214/sqft |
Source: realMLS #2143702 Report a problem | ||
| 6/5/2026 | Price change | $410,000-1.9%$220/sqft |
Source: realMLS #2143702 Report a problem | ||
| 5/6/2026 | Listed for sale | $418,000+188.5%$224/sqft |
Source: realMLS #2143702 Report a problem | ||
| 11/30/2021 | Listing removed | -- |
Source: Zillow Rental Network Premium Report a problem | ||
| 11/18/2021 | Listed for rent | $1,999+29%$1/sqft |
Source: Zillow Rental Network Premium Report a problem | ||
| 11/11/2020 | Listing removed | $1,550$1/sqft |
Source: RE/MAX Sterling #1078213 Report a problem | ||
| 10/16/2020 | Listed for rent | $1,550+3.3%$1/sqft |
Source: RE/MAX Sterling #1078213 Report a problem | ||
| 12/6/2019 | Listing removed | $1,500$1/sqft |
Source: RE/MAX Sterling #1022826 Report a problem | ||
| 11/13/2019 | Price change | $1,500-3.2%$1/sqft |
Source: RE/MAX STERLING #1022826 Report a problem | ||
| 11/2/2019 | Price change | $1,550-3.1%$1/sqft |
Source: RE/MAX STERLING #1022826 Report a problem | ||
| 10/29/2019 | Listed for rent | $1,600+6.7%$1/sqft |
Source: RE/MAX Sterling #1022826 Report a problem | ||
| 7/6/2018 | Listing removed | $1,500$1/sqft |
Source: RE/MAX STERLING #944033 Report a problem | ||
| 6/4/2018 | Listed for rent | $1,500+13.2%$1/sqft |
Source: Collins Property Managers Report a problem | ||
| 10/3/2012 | Listing removed | $1,325$1/sqft |
Source: Collins Realty Services #635996 Report a problem | ||
| 9/11/2012 | Listed for rent | $1,325$1/sqft |
Source: Collins Realty Services #635996 Report a problem | ||
| 3/1/2004 | Sold | $144,900$78/sqft |
Source: Public Record Report a problem | ||
Public tax history
| Year | Property taxes | Tax assessment |
|---|---|---|
| 2025 | $6,214 +10.6% | $327,382 +10% |
| 2024 | $5,618 +4.3% | $297,620 +10% |
| 2023 | $5,386 +16.1% | $270,564 +10% |
| 2022 | $4,641 +13% | $245,968 +10% |
| 2021 | $4,107 +2.2% | $223,608 +2.9% |
| 2020 | $4,020 +3.4% | $217,304 +5.1% |
| 2019 | $3,886 +7% | $206,666 +8.3% |
| 2018 | $3,632 | $190,771 +8.2% |
| 2017 | $3,632 +6.6% | $176,299 +7.3% |
| 2016 | $3,408 +5% | $164,368 +7.2% |
| 2015 | $3,245 +5% | $153,318 +13.6% |
| 2014 | $3,090 | $135,020 +1.5% |
| 2013 | -- | $133,025 -2.9% |
| 2012 | -- | $137,060 -4.3% |
| 2011 | -- | $143,175 -2.3% |
| 2010 | -- | $146,555 +2.7% |
| 2009 | -- | $142,703 +5.7% |
| 2006 | -- | $135,033 +3% |
| 2005 | $1,971 | $131,100 +303.4% |
| 2004 | -- | $32,500 |
Find assessor info on the county website
Monthly payment
Est. payment
Payment breakdown
Explore the cost of this home by adjusting the details. Changes won't be saved.Climate risks
Neighborhood: Sandalwood
Nearby schools
Schools provided by the listing agent
- Elementary: Kernan Trail
- Middle: Kernan
- High: Sandalwood
Source: realMLS. This data may not be complete. We recommend contacting the local school district to confirm school assignments for this home.
- $329,5003 bd2 ba1.2k sqft2280 Peerless Ln W, Jacksonville, FL 32246Off Market
- $361,8004 bd2 ba1.7k sqft2268 W Peerless Ln, Jacksonville, FL 32246Off Market

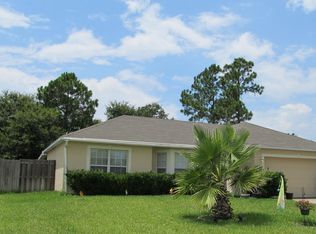
- $342,6004 bd2 ba1.7k sqft2268 Peerless Ln W, Jacksonville, FL 32246Off Market
- $361,6004 bd2 ba1.7k sqft2286 Peerless Ln W, Jacksonville, FL 32246Off Market
Similar homes
- $410,0003 bd2 ba1.8k sqft11197 ILLFORD Drive, Jacksonville, FL 32246For Sale
 MLS ID #2168265, CATHERINE HENRY. realMLS
- $464,5004 bd2 ba2.1k sqft2142 FOREST GATE Drive E, Jacksonville, FL 32246For Sale
 MLS ID #2162395, STEVEN CROY. realMLS
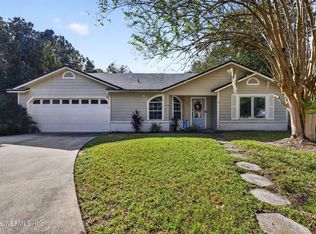
- $465,0004 bd2 ba1.7k sqft12503 GRAFTON Court, Jacksonville, FL 32246For Sale
 MLS ID #2170145, JAYNA SILVERMAN. realMLS
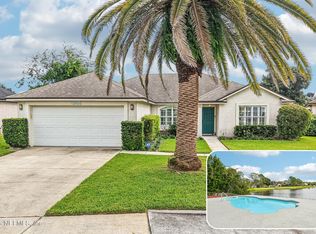
- $449,0003 bd2 ba1.6k sqft12614 CHAPELTOWN Circle W, Jacksonville, FL 32225For Sale
 MLS ID #2171414, MARIA RAYMER. realMLS
