Ideally situated near I-55 in an esteemed golf and lake community, this custom home is uniquely designed as TWO luxury homes in ONE, with kitchens, laundry, living areas, and bedrooms on upper AND lower levels. Custom-built excellence is complemented by elegant interiors, which themselves are graced with beautiful built-ins and hardwood floors partially covered by carpeting. An expansive master suite features a large bathroom with dressing table, whirlpool, and separate shower. The sunroom, covered porch, and composite deck are wonderful for enjoying the outdoors. An oversized two-car garage, equipped with a charging station to service electric vehicles or an RV, and the John Deere room is the perfect place for hobbies or storage. The lush yard has a sprinkler system for easy watering, ensuring the outside is as well-kept as the inside. This residence is a statement of luxury living, combining convenience, quality, and style in a prestigious community setting. Additional Rooms: Sun Room
Closed
Listed by: RE/MAX PLUS Realty • Wendy D Flynn • Contact: 573-380-0553
Bought with: EDGE Realty, ERA Powered
Price Unknown
2274 Watson Dr, Jackson, MO 63755
4beds
4,348sqft
Single Family Residence
Built in 2004
0.42 Acres Lot
$560,900 Zestimate®
$--/sqft
$2,899 Estimated rent
Home value
$560,900
$533,000 - $589,000
$2,899/mo
Zestimate® history
Owner options
List your home for rent
$2,899/mo
Rent Zestimate®
Find your next renter with Zillow Rental Manager. Plus, with online applications, you can quickly screen prospective tenants – for free.
$2,899/mo
Rent Zestimate®
Refinance and save
Refinancing to a lower rate could help reduce your monthly payments and save thousands over the life of the loan.
Explore your selling options
Work with a Zillow partner agent
Leverage their expertise and Zillow's premium Showcase listings to get your home seen by more buyers.
Get startedList with your own agent
Get your home in front of millions of buyers by listing it on Zillow.
Learn how to do itSell it yourself
Take full control of how buyers see your home on Zillow by listing For Sale by Owner (FSBO).
List your homeWhat's special
Zillow last checked:
Listing updated:
Listed by:
Wendy D Flynn 573-380-0553,
RE/MAX PLUS Realty
Bought with:
Michelle L Doughten, 2002006920
EDGE Realty, ERA Powered
Source: MARIS,MLS#: 23063259 Originating MLS: Southeast Missouri REALTORS
Originating MLS: Southeast Missouri REALTORSFacts & features
Interior
Bedrooms & bathrooms
- Bedrooms: 4
- Bathrooms: 4
- Full bathrooms: 3
- 1/2 bathrooms: 1
- Main level bathrooms: 2
- Main level bedrooms: 1
Primary bedroom
- Features: Floor Covering: Carpeting, Wall Covering: Some
- Level: Main
- Area: 272
- Dimensions: 17x16
Bedroom
- Features: Floor Covering: Carpeting, Wall Covering: Some
- Level: Upper
- Area: 110
- Dimensions: 10x11
Bedroom
- Features: Floor Covering: Carpeting, Wall Covering: Some
- Level: Upper
- Area: 130
- Dimensions: 10x13
Bedroom
- Features: Floor Covering: Carpeting, Wall Covering: Some
- Level: Lower
- Area: 288
- Dimensions: 16x18
Primary bathroom
- Features: Floor Covering: Ceramic Tile, Wall Covering: Some
- Level: Main
- Area: 187
- Dimensions: 17x11
Bathroom
- Features: Floor Covering: Ceramic Tile, Wall Covering: None
- Level: Upper
- Area: 49
- Dimensions: 7x7
Bathroom
- Features: Floor Covering: Ceramic Tile, Wall Covering: None
- Level: Lower
- Area: 63
- Dimensions: 9x7
Breakfast room
- Features: Floor Covering: Wood, Wall Covering: Some
- Level: Main
- Area: 99
- Dimensions: 11x9
Dining room
- Features: Floor Covering: Wood, Wall Covering: Some
- Level: Main
- Area: 143
- Dimensions: 13x11
Family room
- Features: Floor Covering: Carpeting, Wall Covering: Some
- Level: Lower
- Area: 285
- Dimensions: 19x15
Kitchen
- Features: Floor Covering: Wood, Wall Covering: None
- Level: Main
- Area: 176
- Dimensions: 16x11
Kitchen
- Features: Floor Covering: Wood, Wall Covering: None
- Level: Lower
- Area: 247
- Dimensions: 19x13
Laundry
- Features: Floor Covering: Ceramic Tile, Wall Covering: Some
- Level: Main
- Area: 99
- Dimensions: 11x9
Living room
- Features: Floor Covering: Carpeting, Wall Covering: Some
- Level: Main
- Area: 399
- Dimensions: 21x19
Loft
- Features: Floor Covering: Carpeting, Wall Covering: Some
- Level: Upper
- Area: 180
- Dimensions: 15x12
Office
- Features: Floor Covering: Wood, Wall Covering: Some
- Level: Main
- Area: 210
- Dimensions: 21x10
Office
- Features: Floor Covering: Carpeting, Wall Covering: Some
- Level: Lower
- Area: 221
- Dimensions: 13x17
Other
- Features: Floor Covering: Wood, Wall Covering: None
- Level: Main
- Area: 91
- Dimensions: 13x7
Heating
- Dual Fuel/Off Peak, Forced Air, Natural Gas
Cooling
- Ceiling Fan(s), Central Air, Electric
Appliances
- Included: Dishwasher, Disposal, Microwave, Electric Range, Electric Oven, Refrigerator, Gas Water Heater
- Laundry: Main Level
Features
- Breakfast Bar, Breakfast Room, Custom Cabinetry, Eat-in Kitchen, Solid Surface Countertop(s), Walk-In Pantry, Two Story Entrance Foyer, Sound System, Double Vanity, Separate Shower, Separate Dining, Bookcases, Cathedral Ceiling(s)
- Doors: Sliding Doors
- Windows: Low Emissivity Windows, Insulated Windows, Wood Frames
- Basement: Full,Partially Finished,Sleeping Area,Storage Space,Walk-Out Access
- Number of fireplaces: 1
- Fireplace features: Great Room, Recreation Room
Interior area
- Total structure area: 4,348
- Total interior livable area: 4,348 sqft
- Finished area above ground: 2,605
- Finished area below ground: 1,743
Property
Parking
- Total spaces: 2
- Parking features: Additional Parking, Attached, Electric Vehicle Charging Station(s), Garage, Garage Door Opener, Off Street
- Attached garage spaces: 2
Features
- Levels: One and One Half
- Patio & porch: Deck, Composite, Patio, Covered
Lot
- Size: 0.42 Acres
- Dimensions: 117 x 147 x 134 x 126
- Features: Sprinklers In Front, Sprinklers In Rear, Corner Lot
Details
- Parcel number: 151020026008000000
- Special conditions: Standard
Construction
Type & style
- Home type: SingleFamily
- Architectural style: Traditional,Ranch
- Property subtype: Single Family Residence
Materials
- Brick, Vinyl Siding
Condition
- Year built: 2004
Utilities & green energy
- Sewer: Public Sewer
- Water: Public
- Utilities for property: Natural Gas Available
Community & HOA
Community
- Security: Smoke Detector(s)
- Subdivision: Bent Creek-Spring Lake Add
Location
- Region: Jackson
Financial & listing details
- Tax assessed value: $394,751
- Annual tax amount: $3,361
- Date on market: 11/11/2023
- Cumulative days on market: 131 days
- Listing terms: Cash,Conventional,FHA,Other,VA Loan
- Ownership: Private
- Road surface type: Concrete
Price history
| Date | Event | Price |
|---|---|---|
| 5/1/2024 | Sold | -- |
Source:  MARIS #23063259 Report a problem MARIS #23063259 Report a problem | ||
| 3/21/2024 | Pending sale | $550,000$126/sqft |
Source: MARIS #23063259 Report a problem | ||
| 2/26/2024 | Contingent | $550,000$126/sqft |
Source: MARIS #23063259 Report a problem | ||
| 11/11/2023 | Listed for sale | $550,000-8.2%$126/sqft |
Source: MARIS #23063259 Report a problem | ||
| 6/3/2023 | Listing removed | -- |
Source: MARIS #23012967 Report a problem | ||
| 3/10/2023 | Listed for sale | $599,000+14.1%$138/sqft |
Source: MARIS #23012967 Report a problem | ||
| 4/1/2019 | Listing removed | $524,900$121/sqft |
Source: Realty Executives of Cape Co. #18069999 Report a problem | ||
| 8/28/2018 | Listed for sale | $524,900+6%$121/sqft |
Source: Realty Executives of Cape Co. #18069999 Report a problem | ||
| 3/11/2018 | Listing removed | $495,000$114/sqft |
Source: Realty Executives of Cape Co. #17081429 Report a problem | ||
| 10/12/2017 | Listed for sale | $495,000$114/sqft |
Source: Realty Executives of Cape Co. #17081429 Report a problem | ||
Public tax history
| Year | Property taxes | Tax assessment |
|---|---|---|
| 2025 | $3,834 +5.1% | $75,000 +5% |
| 2024 | $3,648 0% | $71,430 |
| 2023 | $3,649 +8.6% | $71,430 +8.5% |
| 2022 | $3,361 0% | $65,840 |
| 2021 | $3,361 -0.2% | $65,840 |
| 2020 | $3,368 +0.2% | $65,840 |
| 2019 | $3,362 | $65,840 +2% |
| 2018 | $3,362 +1.9% | $64,540 |
| 2017 | $3,298 | $64,540 +5.6% |
| 2016 | $3,298 +6% | $61,100 |
| 2015 | $3,111 -0.6% | $61,100 |
| 2014 | $3,128 +0.3% | $61,100 |
| 2013 | $3,118 | $61,100 |
| 2012 | $3,118 | $61,100 |
Find assessor info on the county website
Neighborhood: 63755
Nearby homes
- $437,4004 bd3 ba2k sqft2232 Watson Dr, Jackson, MO 63755Off Market
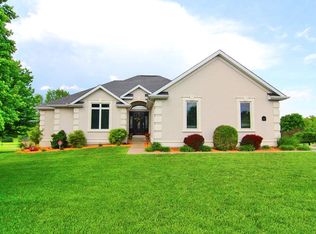
- $587,4005 bd4 ba4.8k sqft3429 Spring Lake Trl, Jackson, MO 63755Off Market
- $--4 bd3 ba3.1k sqft2346 Watson Dr, Jackson, MO 63755Sold
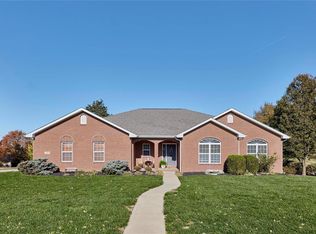
- $473,6003 bd3 ba2.7k sqft2283 Watson Dr, Jackson, MO 63755Off Market
- $556,2003 bd3 ba3.1k sqft2221 Watson Dr, Jackson, MO 63755Off Market
- $495,1003 bd3 ba2.1k sqft3474 Spring Lake Trl, Jackson, MO 63755Off Market
- $580,8006 bd4 ba4.2k sqft2335 Watson Dr, Jackson, MO 63755Off Market
- $467,6003 bd3 ba2.1k sqft3357 Spring Lake Trl, Jackson, MO 63755Off Market
Nearby schools
GreatSchools rating
- 9/10East ElementaryGrades: PK-4Distance: 0.9 mi
- 8/10Russell Hawkins Jr. High SchoolGrades: 7-8Distance: 3.6 mi
- 7/10Jackson Sr. High SchoolGrades: 9-12Distance: 2.6 mi
Schools provided by the listing agent
- Elementary: East Elem.
- Middle: Jackson Russell Hawkins Jr High
- High: Jackson Sr. High
Source: MARIS. This data may not be complete. We recommend contacting the local school district to confirm school assignments for this home.
- Missouri
- Cape Girardeau County
- Jackson
- 63755
- 2274 Watson Dr
Nearby cities
Nearby zip codes
Other Jackson Topics
