Awesome opportunity to own golf course property backing to the 13th fairway at Black Bear. Breathtaking sunsets, beautiful golf course and mountain views. First chance in 20 plus years to own this home. Engle quality Windsor model. Five bedrooms, three baths, formal dining and living rooms. Fifth bedroom on the main floor currently set up as a study. Main floor 3/4 bath and separate laundry room. Kitchen looks into the family room, complete with gas log fireplace and breakfast nook, but the views out onto the golf course, open space and mountain range are what set this home apart. Large patio is perfect for entertaining or mountain gazing and enjoying the wildlife that frequent the fairways and open space. Perfect for enjoying that crisp morning or that relaxing solitude after a busy day. And it only gets better. Upstairs you'll find a spacious landing area that leads to the master bedroom, oversized five piece bath and walk in closet. The hall bath sets amid two front bedrooms that look out into the neighborhood and the fourth bedroom that looks out onto the golf course. We're not done yet. The unfinished basement, approximately 45'x33', structural floor, rough in bath, awaits your imagination to refinishing ideas. Top it all off with an oversized 3 car garage. Did I mention the sunsets!! Spectacular home that you've got to see.
Sold for $830,000
$830,000
22740 Hope Dale Avenue, Parker, CO 80138
5beds
4,508sqft
Single Family Residence
Built in 2003
6,926 Square Feet Lot
$812,300 Zestimate®
$184/sqft
$4,048 Estimated rent
Home value
$812,300
$772,000 - $853,000
$4,048/mo
Zestimate® history
Owner options
List your home for rent
$4,048/mo
Rent Zestimate®
Find your next renter with Zillow Rental Manager. Plus, with online applications, you can quickly screen prospective tenants – for free.
$4,048/mo
Rent Zestimate®
Refinance and save
$5,062/mo
Est. payment
Refinancing to a lower rate could help reduce your monthly payments and save thousands over the life of the loan.
$5,062/mo
Est. payment
Explore your selling options
Work with a Zillow partner agent
Leverage their expertise and Zillow's premium Showcase listings to get your home seen by more buyers.
Get startedList with your own agent
Get your home in front of millions of buyers by listing it on Zillow.
Learn how to do itSell it yourself
Take full control of how buyers see your home on Zillow by listing For Sale by Owner (FSBO).
List your homeWhat's special
Zillow last checked:
Listing updated:
Listed by:
Jim Leuschner 303-378-2806 FLYLEUSCH@AOL.COM,
RE/MAX Alliance
Bought with:
Donna Wood, 100017346
Hearthstone Realty
Source: REcolorado as distributed by MLS GRID,MLS#: 8863399
Facts & features
Interior
Bedrooms & bathrooms
- Bedrooms: 5
- Bathrooms: 3
- Full bathrooms: 2
- 3/4 bathrooms: 1
- Main level bathrooms: 1
- Main level bedrooms: 1
Primary bedroom
- Level: Upper
- Area: 323 Square Feet
- Dimensions: 19 x 17
Bedroom
- Description: Full Bedroom Or Study
- Level: Main
- Area: 132 Square Feet
- Dimensions: 12 x 11
Bedroom
- Level: Upper
- Area: 168 Square Feet
- Dimensions: 14 x 12
Bedroom
- Level: Upper
- Area: 176 Square Feet
- Dimensions: 16 x 11
Bedroom
- Level: Upper
- Area: 165 Square Feet
- Dimensions: 15 x 11
Primary bathroom
- Description: Five Piece Bath
- Level: Upper
- Area: 140 Square Feet
- Dimensions: 14 x 10
Bathroom
- Level: Main
Bathroom
- Level: Upper
Dining room
- Level: Main
- Area: 195 Square Feet
- Dimensions: 15 x 13
Family room
- Level: Main
- Area: 240 Square Feet
- Dimensions: 16 x 15
Kitchen
- Level: Main
- Area: 304 Square Feet
- Dimensions: 19 x 16
Laundry
- Level: Main
- Area: 50 Square Feet
- Dimensions: 10 x 5
Living room
- Level: Main
- Area: 225 Square Feet
- Dimensions: 15 x 15
Heating
- Forced Air, Natural Gas
Cooling
- Air Conditioning-Room
Appliances
- Included: Refrigerator
Features
- Flooring: Carpet, Wood
- Windows: Window Coverings
- Basement: Unfinished
- Number of fireplaces: 1
- Fireplace features: Family Room
Interior area
- Total structure area: 4,508
- Total interior livable area: 4,508 sqft
- Finished area above ground: 2,929
- Finished area below ground: 0
Property
Parking
- Total spaces: 3
- Parking features: Dry Walled, Exterior Access Door
- Attached garage spaces: 3
Features
- Levels: Two
- Stories: 2
- Patio & porch: Patio
- Fencing: Full
Lot
- Size: 6,926 Square Feet
- Features: On Golf Course
Details
- Parcel number: R0436944
- Special conditions: Standard
Construction
Type & style
- Home type: SingleFamily
- Architectural style: Contemporary
- Property subtype: Single Family Residence
Materials
- Brick, Other
- Foundation: Structural
- Roof: Other
Condition
- Year built: 2003
Details
- Builder model: Windsor
- Builder name: Engle Homes
Utilities & green energy
- Sewer: Public Sewer
- Water: Public
Community & HOA
Community
- Security: Carbon Monoxide Detector(s)
- Subdivision: Canterberry Crossing
HOA
- Has HOA: Yes
- Amenities included: Park, Playground, Pool, Tennis Court(s)
- Services included: Maintenance Grounds, Trash
- HOA fee: $200 quarterly
- HOA name: The Villages of Parker Master Association
- HOA phone: 303-841-8658
- Second HOA fee: $67 quarterly
- Second HOA name: Meadowridge North HOA, Inc
- Second HOA phone: 303-841-8658
Location
- Region: Parker
Financial & listing details
- Price per square foot: $184/sqft
- Tax assessed value: $837,458
- Annual tax amount: $5,104
- Date on market: 5/24/2024
- Listing terms: Cash,Conventional,FHA,VA Loan
- Exclusions: Washer/Dryer wall Mounted Mirror In The Dining Is Negotiable
- Ownership: Individual
Price history
| Date | Event | Price |
|---|---|---|
| 9/30/2024 | Sold | $830,000-0.9%$184/sqft |
Source:  REcolorado as distributed by MLS GRID #8863399 Report a problem REcolorado as distributed by MLS GRID #8863399 Report a problem | ||
| 8/1/2024 | Pending sale | $837,500$186/sqft |
Source: REcolorado as distributed by MLS GRID #8863399 Report a problem | ||
| 5/24/2024 | Listed for sale | $837,500+63.6%$186/sqft |
Source: REcolorado as distributed by MLS GRID #8863399 Report a problem | ||
| 8/20/2014 | Listing removed | $512,000$114/sqft |
Source: Fuller Sotheby's International Realty #8760102 Report a problem | ||
| 5/29/2014 | Price change | $512,000-2.5%$114/sqft |
Source: Fuller Sotheby's International Realty #8760102 Report a problem | ||
| 5/11/2014 | Listed for sale | $525,000+32.6%$116/sqft |
Source: Fuller Sotheby's International Realty #8760102 Report a problem | ||
| 11/10/2003 | Sold | $396,000$88/sqft |
Source: Public Record Report a problem | ||
Public tax history
| Year | Property taxes | Tax assessment |
|---|---|---|
| 2025 | $5,056 -0.9% | $52,340 -6.5% |
| 2024 | $5,104 +27.9% | $55,970 -0.9% |
| 2023 | $3,990 -3.6% | $56,500 +40% |
| 2022 | $4,139 | $40,350 -2.8% |
| 2021 | -- | $41,510 +7.1% |
| 2020 | $4,711 +3.9% | $38,770 |
| 2019 | $4,533 | $38,770 +11.1% |
| 2018 | $4,533 +5.3% | $34,900 |
| 2017 | $4,303 +4.2% | $34,900 +5.5% |
| 2016 | $4,132 -1.2% | $33,080 |
| 2015 | $4,184 +1.5% | $33,080 +10.1% |
| 2014 | $4,122 | $30,050 |
| 2013 | -- | $30,050 +3% |
| 2012 | -- | $29,170 |
| 2011 | -- | $29,170 -19.1% |
| 2010 | -- | $36,050 +10.2% |
| 2009 | $2,111 | $32,700 |
| 2008 | -- | $32,700 +5% |
| 2007 | -- | $31,140 |
| 2006 | $4,129 +94.7% | $31,140 +14% |
| 2004 | $2,120 +9.9% | $27,310 +76% |
| 2003 | $1,929 | $15,520 |
| 2002 | -- | -- |
Find assessor info on the county website
Neighborhood: 80138
Nearby homes
- $834,9004 bd3 ba3.4k sqft22760 Hope Dale Ave, Parker, CO 80138Off Market
- $868,1004 bd4 ba3.3k sqft22720 Hope Dale Ave, Parker, CO 80138Off Market
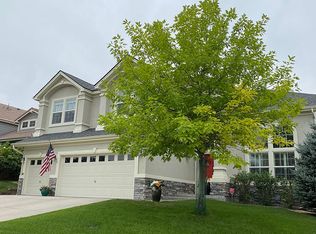
- $857,6004 bd4 ba5.3k sqft22780 Hope Dale Ave, Parker, CO 80138Off Market

- $843,6004 bd4 ba3.3k sqft22700 Hope Dale Ave, Parker, CO 80138Off Market
- $865,5004 bd2 ba4.4k sqft22680 Hope Dale Ave, Parker, CO 80138Off Market
- $790,2004 bd4 ba2.9k sqft22800 Hope Dale Ave, Parker, CO 80138Off Market
- $843,3005 bd4 ba3.3k sqft22820 Hope Dale Ave, Parker, CO 80138Off Market
- $986,2005 bd5 ba5.3k sqft22660 Hope Dale Ave, Parker, CO 80138Off Market
Nearby schools
GreatSchools rating
- 6/10Frontier Valley Elementary SchoolGrades: PK-5Distance: 0.5 mi
- 5/10Cimarron Middle SchoolGrades: 6-8Distance: 0.5 mi
- 7/10Legend High SchoolGrades: 9-12Distance: 0.8 mi
Schools provided by the listing agent
- Elementary: Frontier Valley
- Middle: Cimarron
- High: Legend
- District: Douglas RE-1
Source: REcolorado as distributed by MLS GRID. This data may not be complete. We recommend contacting the local school district to confirm school assignments for this home.
Get a cash offer in 3 minutes
Find out how much your home could sell for in as little as 3 minutes with a no-obligation cash offer.
Estimated market value
$812,300
Get a cash offer in 3 minutes
Find out how much your home could sell for in as little as 3 minutes with a no-obligation cash offer.
Estimated market value
$812,300
- Colorado
- Douglas County
- Parker
- 80138
- 22740 Hope Dale Avenue
Nearby cities
Nearby neighborhoods
Nearby zip codes
Other Parker Topics
