Tucked away at the tranquil cul-de-sac end within the esteemed Loudoun Valley Estates, this distinguished Toll Brothers Richmond model epitomizes grace and refinement. A sanctuary of opulence and contemporary updates, this residence is a masterpiece of comfort and style, offering four bedrooms, three and a half baths, and a fully finished basement complete with an in-law suite.
Upon entering, the grandeur of the soaring two-story foyer and the lustrous hardwood floors immediately capture your attention, guiding you through the seamlessly interconnected spaces. The design of this home is ideal for both grand entertaining and enjoying serene moments by the wood-burning fireplace in the expansive two-story family room, where a vast wall of atrium windows bathes the interior in natural light. Meticulous attention to detail is evident in the newer hardwood floors, premium Anderson windows, and the recent updates of the AC unit, water heater, and roof in 2019, complemented by elegant moldings, chair railings, designer paint, and sophisticated fixtures.
The chef's kitchen is a dream, highlighted by granite countertops and stainless steel appliances, with a central island and abundant counter space for preparation and storage. A dedicated and private office space offers an ideal setting for remote work. The sunroom off the kitchen leads to a spacious Trex deck, overlooking a manicured yard.
The upstairs area reveals a spacious loft, perfect for children's homework space, play, or a secondary home office. The luxurious primary suite is a retreat within itself, boasting a partial cathedral ceiling, a cozy sitting area, a walk-in closet, and a lavishly remodeled en-suite bathroom. The additional three bedrooms, adorned with new hardwoods, neutral tones, and generous closet space, share a beautifully upgraded hall bathroom.
The basement’s transformation into a versatile and comfortable space, inclusive of a private in-law or au pair suite, adds a layer of convenience and privacy. Enjoy the secondary kitchenette, open great room, two dens with large closets, full bathroom, and secondary laundry connection.
This home not only promises a lifestyle of unmatched quality within Loudoun's prestigious school district but also ensures exceptional connectivity, thanks to its proximity to the Toll Road, Dulles Airport, and the Loudoun Station Metro stop. It stands as a beacon of luxury living, where elegance meets modern convenience in a sought-after community.
Sold for $1,131,000
$1,131,000
22740 Morrisonville Corner Ct, Ashburn, VA 20148
4beds
4,962sqft
Single Family Residence
Built in 2005
9,583 Square Feet Lot
$1,201,700 Zestimate®
$228/sqft
$4,800 Estimated rent
Home value
$1,201,700
$1.14M - $1.26M
$4,800/mo
Zestimate® history
Owner options
List your home for rent
$4,800/mo
Rent Zestimate®
Find your next renter with Zillow Rental Manager. Plus, with online applications, you can quickly screen prospective tenants – for free.
$4,800/mo
Rent Zestimate®
Refinance and save
$7,036/mo
Est. payment
Refinancing to a lower rate could help reduce your monthly payments and save thousands over the life of the loan.
$7,036/mo
Est. payment
Explore your selling options
Work with a Zillow partner agent
Leverage their expertise and Zillow's premium Showcase listings to get your home seen by more buyers.
Get startedList with your own agent
Get your home in front of millions of buyers by listing it on Zillow.
Learn how to do itSell it yourself
Take full control of how buyers see your home on Zillow by listing For Sale by Owner (FSBO).
List your homeWhat's special
Zillow last checked:
Listing updated:
Listed by:
Paul Bedewi 571-228-5648,
Keller Williams Realty,
Co-Listing Agent: Megan E Duke 703-919-6536,
Keller Williams Realty
Bought with:
Bala Gatla
Nine Realty LLC
Source: Bright MLS,MLS#: VALO2065832
Facts & features
Interior
Bedrooms & bathrooms
- Bedrooms: 4
- Bathrooms: 4
- Full bathrooms: 3
- 1/2 bathrooms: 1
- Main level bathrooms: 1
Rooms
- Room types: Living Room, Dining Room, Primary Bedroom, Bedroom 2, Bedroom 3, Kitchen, Family Room, Den, Bedroom 1, Laundry, Office, Recreation Room, Bathroom 1, Bathroom 2, Primary Bathroom
Basement
- Area: 1544
Heating
- Forced Air, Central, Programmable Thermostat, Zoned, Natural Gas
Cooling
- Central Air, Programmable Thermostat, Zoned, Electric
Appliances
- Included: Microwave, Dryer, Washer, Dishwasher, Disposal, Refrigerator, Ice Maker, Oven/Range - Gas, Gas Water Heater
- Laundry: Main Level, Lower Level, Laundry Room
Features
- Breakfast Area, Crown Molding, Family Room Off Kitchen, Formal/Separate Dining Room, Kitchen - Gourmet, Kitchen Island, Pantry, Primary Bath(s), Recessed Lighting, Soaking Tub, Upgraded Countertops, Walk-In Closet(s), 2 Story Ceilings, 9'+ Ceilings
- Flooring: Hardwood, Ceramic Tile, Wood
- Windows: Window Treatments
- Basement: Finished,Walk-Out Access
- Number of fireplaces: 1
- Fireplace features: Mantel(s), Wood Burning
Interior area
- Total structure area: 4,962
- Total interior livable area: 4,962 sqft
- Finished area above ground: 3,418
- Finished area below ground: 1,544
Property
Parking
- Total spaces: 4
- Parking features: Garage Door Opener, Garage Faces Front, Attached, Driveway
- Attached garage spaces: 2
- Uncovered spaces: 2
Accessibility
- Accessibility features: None
Features
- Levels: Three
- Stories: 3
- Patio & porch: Deck, Patio
- Pool features: Community
- Fencing: Back Yard
Lot
- Size: 9,583 Square Feet
- Features: Cul-De-Sac, Suburban
Details
- Additional structures: Above Grade, Below Grade
- Parcel number: 121192447000
- Zoning: PDH3
- Special conditions: Standard
Construction
Type & style
- Home type: SingleFamily
- Architectural style: Colonial
- Property subtype: Single Family Residence
Materials
- Combination
- Foundation: Concrete Perimeter, Slab
- Roof: Architectural Shingle
Condition
- Very Good
- New construction: No
- Year built: 2005
Details
- Builder model: Richmond
- Builder name: Toll Brothers
Utilities & green energy
- Sewer: Public Sewer
- Water: Public
- Utilities for property: Underground Utilities, Fiber Optic
Community & HOA
Community
- Subdivision: Loudoun Valley Estates
HOA
- Has HOA: Yes
- Amenities included: Tennis Court(s), Tot Lots/Playground, Pool, Fitness Center, Jogging Path, Clubhouse, Common Grounds
- Services included: Common Area Maintenance, Fiber Optics Available, Management, Pool(s), Recreation Facility, Reserve Funds, Snow Removal, Trash
- HOA fee: $164 monthly
Location
- Region: Ashburn
Financial & listing details
- Price per square foot: $228/sqft
- Tax assessed value: $1,003,870
- Annual tax amount: $8,783
- Date on market: 3/15/2024
- Listing agreement: Exclusive Right To Sell
- Ownership: Fee Simple
Price history
| Date | Event | Price |
|---|---|---|
| 4/24/2024 | Sold | $1,131,000+5.2%$228/sqft |
Source:  Bright MLS #VALO2065832 Report a problem Bright MLS #VALO2065832 Report a problem | ||
| 3/19/2024 | Pending sale | $1,075,000$217/sqft |
Source: Bright MLS #VALO2065832 Report a problem | ||
| 3/15/2024 | Listed for sale | $1,075,000+39.2%$217/sqft |
Source: Bright MLS #VALO2065832 Report a problem | ||
| 9/9/2020 | Sold | $772,500-1%$156/sqft |
Source: Public Record Report a problem | ||
| 8/11/2020 | Pending sale | $779,990$157/sqft |
Source: Ikon Realty - Ashburn #VALO416972 Report a problem | ||
| 8/7/2020 | Price change | $779,990-1.9%$157/sqft |
Source: Ikon Realty - Ashburn #VALO416972 Report a problem | ||
| 7/22/2020 | Listed for sale | $794,900+8.1%$160/sqft |
Source: Ikon Realty - Ashburn #VALO416972 Report a problem | ||
| 6/5/2017 | Sold | $735,000-5.4%$148/sqft |
Source: Public Record Report a problem | ||
| 3/22/2017 | Listed for sale | $777,000+16.1%$157/sqft |
Source: USRealty.com LLP #LO9893511 Report a problem | ||
| 8/11/2011 | Listing removed | $669,000$135/sqft |
Source: Long & Foster Real Estate #LO7620586 Report a problem | ||
| 7/2/2011 | Price change | $669,000-4.3%$135/sqft |
Source: Long & Foster Real Estate #LO7620586 Report a problem | ||
| 6/9/2011 | Listed for sale | $699,000+26%$141/sqft |
Source: Long & Foster Real Estate #LO7620586 Report a problem | ||
| 4/1/2005 | Sold | $554,941$112/sqft |
Source: Public Record Report a problem | ||
Public tax history
| Year | Property taxes | Tax assessment |
|---|---|---|
| 2025 | $8,998 +2.5% | $1,117,810 +10.2% |
| 2024 | $8,775 -0.1% | $1,014,460 +1.1% |
| 2023 | $8,784 +5.3% | $1,003,870 +7.1% |
| 2022 | $8,345 +9.7% | $937,660 +20.8% |
| 2021 | $7,610 +0.8% | $776,510 +6.4% |
| 2020 | $7,553 | $729,710 +2.1% |
| 2019 | $7,553 +2.7% | $714,530 +5.4% |
| 2018 | $7,356 +0.6% | $677,990 +4.3% |
| 2017 | $7,311 -1.5% | $649,840 +1.3% |
| 2016 | $7,422 | $641,740 +44.3% |
| 2015 | $7,422 +3.9% | $444,810 +0.7% |
| 2014 | $7,145 -2.9% | $441,640 +0.1% |
| 2013 | $7,361 | $441,190 |
| 2012 | -- | -- |
| 2011 | -- | -- |
| 2010 | -- | -- |
| 2009 | -- | $592,500 -13.1% |
| 2008 | -- | $682,200 -3.5% |
| 2007 | -- | $707,300 -0.8% |
| 2006 | -- | $713,000 +39.8% |
| 2005 | -- | $509,900 |
Find assessor info on the county website
Neighborhood: 20148
Nearby homes
- $1,020,0005 bd5 ba4.6k sqft22736 Morrisonville Corner Ct, Ashburn, VA 20148Sold
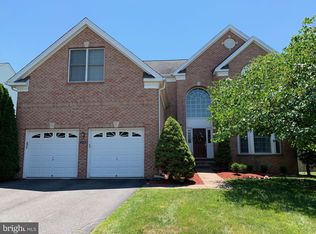
- $1,084,7004 bd3 ba3.2k sqft22744 Morrisonville Corner Ct, Ashburn, VA 20148Off Market
- $1,203,7004 bd4 ba5k sqft43478 Mechanicsville Glen St, Ashburn, VA 20148Off Market
- $1,224,2005 bd5 ba4.8k sqft43482 Mechanicsville Glen St, Ashburn, VA 20148Off Market
- $1,238,1005 bd4 ba4.8k sqft22732 Morrisonville Corner Ct, Ashburn, VA 20148Off Market
- $1,100,8004 bd3 ba3.2k sqft43474 Mechanicsville Glen St, Ashburn, VA 20148Off Market
- $1,173,6005 bd3 ba3.4k sqft22741 Morrisonville Corner Ct, Ashburn, VA 20148Off Market
- $1,181,1005 bd4 ba3.4k sqft43486 Mechanicsville Glen St, Ashburn, VA 20148Off Market
Nearby schools
GreatSchools rating
- 9/10Rock Ridge High SchoolGrades: PK-12Distance: 0.7 mi
- 8/10Moorefield Station Elementary SchoolGrades: PK-5Distance: 0.9 mi
- 8/10Stone Hill Middle SchoolGrades: 6-8Distance: 1.4 mi
Schools provided by the listing agent
- Elementary: Moorefield Station
- Middle: Stone Hill
- High: Rock Ridge
- District: Loudoun County Public Schools
Source: Bright MLS. This data may not be complete. We recommend contacting the local school district to confirm school assignments for this home.
Get a cash offer in 3 minutes
Find out how much your home could sell for in as little as 3 minutes with a no-obligation cash offer.
Estimated market value
$1,201,700
Get a cash offer in 3 minutes
Find out how much your home could sell for in as little as 3 minutes with a no-obligation cash offer.
Estimated market value
$1,201,700
- Virginia
- Loudoun County
- Ashburn
- 20148
- 22740 Morrisonville Corner Ct
Nearby cities
Nearby neighborhoods
Nearby zip codes
Other Ashburn Topics
