Listed by Lorenzo Bell-Thomas, with CENTURY 21 ClearView Realty, (605) 209-1816. Welcome home…to your beautifully designed single-level, zero-entry townhouse offering 3 bedrooms, 2 bathrooms, a 2-car attached garage, and 1,644 sq. ft., on a 0.40-acre lot in the coveted Creekside Estates Subdivision. This move-in ready and thoughtfully designed, featuring tall ceilings, an open-concept, abundance of natural lighting, attractive vinyl flooring throughout the common areas, mocha colored trim/cabinets/fan, creating an inviting space for both everyday living and entertaining. The spacious living room flows seamlessly into the kitchen, where you'll find stunning gorgeous granite countertops, a large breakfast bar, stainless steel appliances (gas range, dishwasher, microwave & refrigerator), and an oversized walk-in pantry. The private primary suite is a true retreat, complete with a walk-in closet, dual vanity sinks, and private bath designed for comfort and functionality. Two generously sized secondary bedrooms are thoughtfully positioned near the guest bath, offering flexibility for family, guests, or a home office. Convenient private laundry is located just inside the garage entrance for added ease. Step outside to enjoy the large yard, ideal for relaxing, entertaining, or simply enjoying the outdoors. Located just minutes from Ellsworth AFB, this home is ideal for simple & easy living in one exceptional package. Don’t miss your opportunity—schedule your showing today!
Sold for $360,000
Zestimate®
$360,000
22740 Rando Ct, Box Elder, SD 57719
3beds
1,644sqft
Site Built
Built in 2017
0.4 Acres Lot
$360,000 Zestimate®
$219/sqft
$2,212 Estimated rent
Home value
$360,000
$342,000 - $378,000
$2,212/mo
Zestimate® history
Owner options
List your home for rent
$2,212/mo
Rent Zestimate®
Find your next renter with Zillow Rental Manager. Plus, with online applications, you can quickly screen prospective tenants – for free.
$2,212/mo
Rent Zestimate®
Refinance and save
$1,825/mo
Est. payment
Refinancing to a lower rate could help reduce your monthly payments and save thousands over the life of the loan.
$1,825/mo
Est. payment
Explore your selling options
Work with a Zillow partner agent
Leverage their expertise and Zillow's premium Showcase listings to get your home seen by more buyers.
Get startedList with your own agent
Get your home in front of millions of buyers by listing it on Zillow.
Learn how to do itSell it yourself
Take full control of how buyers see your home on Zillow by listing For Sale by Owner (FSBO).
List your homeWhat's special
Large breakfast barOversized walk-in pantryTall ceilingsSingle-level zero-entry townhouseStunning gorgeous granite countertopsAbundance of natural lightingWalk-in closet
Zillow last checked:
Listing updated:
Listed by:
Lorenzo Bell-Thomas,
Century 21 Clearview Realty
Bought with:
Jarred Curry
LPT Realty
Source: Mount Rushmore Area AOR,MLS#: 88854
Facts & features
Interior
Bedrooms & bathrooms
- Bedrooms: 3
- Bathrooms: 2
- Full bathrooms: 2
- Main level bathrooms: 2
- Main level bedrooms: 3
Primary bedroom
- Level: Main
- Area: 180
- Dimensions: 15 x 12
Bedroom 2
- Level: Main
- Area: 140
- Dimensions: 14 x 10
Bedroom 3
- Level: Main
- Area: 140
- Dimensions: 14 x 10
Dining room
- Level: Main
- Area: 130
- Dimensions: 13 x 10
Kitchen
- Level: Main
- Dimensions: 13 x 10
Living room
- Level: Main
- Area: 323
- Dimensions: 19 x 17
Heating
- Natural Gas, Forced Air
Appliances
- Included: Dishwasher, Disposal, Refrigerator, Gas Range Oven, Microwave, Washer, Dryer
- Laundry: Main Level
Features
- Ceiling Fan(s), Granite Counters
- Flooring: Carpet, Vinyl
- Windows: Window Coverings
- Has basement: No
- Number of fireplaces: 1
- Fireplace features: None
Interior area
- Total structure area: 1,644
- Total interior livable area: 1,644 sqft
Property
Parking
- Total spaces: 2
- Parking features: Two Car, Attached, Garage Door Opener
- Attached garage spaces: 2
Features
- Patio & porch: Open Patio, Covered Patio
- Exterior features: Sprinkler System
Lot
- Size: 0.4 Acres
- Features: Lawn, Rock, Trees
Construction
Type & style
- Home type: SingleFamily
- Architectural style: Ranch
- Property subtype: Site Built
Materials
- Frame
- Foundation: Slab
- Roof: Composition
Condition
- Year built: 2017
Community & HOA
Community
- Security: Smoke Detector(s)
- Subdivision: Creekside Estates
HOA
- Amenities included: None
- Services included: Road Maintenance
Location
- Region: Box Elder
Financial & listing details
- Price per square foot: $219/sqft
- Date on market: 5/26/2026
- Listing terms: Cash,New Loan
Price history
| Date | Event | Price |
|---|---|---|
| 8/12/2026 | Sold | $360,000-2.7%$219/sqft |
Source:  Mount Rushmore Area AOR #88854 Report a problem Mount Rushmore Area AOR #88854 Report a problem | ||
| 7/16/2026 | Contingent | $369,900$225/sqft |
Source: Mount Rushmore Area AOR #88854 Report a problem | ||
| 5/26/2026 | Listed for sale | $369,900$225/sqft |
Source: Mount Rushmore Area AOR #88854 Report a problem | ||
| 9/15/2022 | Listing removed | -- |
Source: Zillow Rental Manager Report a problem | ||
| 7/15/2022 | Listed for rent | $2,000$1/sqft |
Source: Zillow Rental Manager Report a problem | ||
Public tax history
Tax history is unavailable.
Neighborhood: 57719
Nearby homes
- $---- bd-- ba-- sqft22737 Rando Ct, Box Elder, SD 57719Off Market
- $324,1003 bd2 ba1.6k sqft22737 Rando Ct UNIT B, Box Elder, SD 57719Off Market
- $--3 bd2 ba1.6k sqft22737 Rando Ct UNIT A, Box Elder, SD 57719Off Market
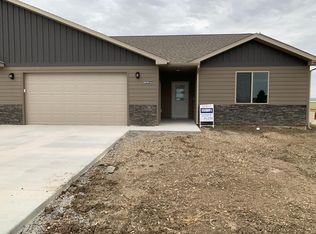
- $369,9003 bd2 ba-- sqft22740 Rando Ct UNIT A, Box Elder, SD 57719New Construction
- $384,9003 bd2 ba1.6k sqft22740 Rando Ct UNIT B, Box Elder, SD 57719Off Market
- $--4 bd3 ba3k sqft22738 Rando Ct UNIT A, Box Elder, SD 57719Off Market
- $746,7006 bd5 ba3k sqft22738 Rando Ct, Box Elder, SD 57719Off Market
- $368,8003 bd2 ba1.6k sqft22742 Rando Ct UNIT B, Box Elder, SD 57719Off Market
Nearby schools
GreatSchools rating
- 6/10Vandenberg Elementary - 02Grades: 4-5Distance: 2.4 mi
- 5/10Douglas Middle School - 01Grades: 6-8Distance: 2.7 mi
- 2/10Douglas High School - 03Grades: 9-12Distance: 2.5 mi


Get pre-qualified for a loan
At Zillow Home Loans, we can pre-qualify you in as little as 5 minutes with no impact to your credit score.An equal housing lender. NMLS #10287.
- South Dakota
- Pennington County
- Box Elder
- 57719
- 22740 Rando Ct
Nearby cities
Nearby zip codes
Other Box Elder Topics
