Stunning Corner-Lot David Weekley Home in the Sought-After Harvest Community- This beautifully designed Tranquility model features 4-bedroom, 3.5-bathroom single-level family residence by David Weekley Homes offers the perfect blend of luxury, comfort, and functionality. Set on an view corner lot, this home boasts prime placement diagonally across from the lush greenbelt and tranquil lake and the ultimate serene backdrop to your everyday life where you can escape for walks around the lake and park. Inside, you'll find a spacious laid-out floor plan featuring:
4 generously sized bedrooms, including a luxurious owner's suite
3.5 modern bathrooms with upscale finishes
A flexible denperfect as a media room or play space or office
A dedicated flex/living area, ideal for remote work or a study zone or additional sitting room
The open-concept living space flows effortlessly from the gourmet kitchen to the great room, making entertaining a breeze. Large windows flood the home with natural light while offering picturesque views of the backyard oasis that features a sparkling heated salt pool and spa that flows into the pool with water/fire features and a custom built in BBQ that makes it perfect for entertaining.
Enjoy all the amenities Harvest has to offer, from community pools and walking trails to playgrounds and moreall just minutes from schools, shopping, and dining in Queen Creek.
Don't miss the opportunity to make this corner-lot gem your forever home.
Premium Upgrades & Custom Features
This home has been thoughtfully upgraded with high-end touches throughout, offering both elegance and functionality:
Interior / Exterior Upgrades:
Luxury Carpet
Professional WallPaper
Reverse Osmosis / Soft Water System Owned
Wood Painted Beams
White Shutters / Hunter Douglas Motorized Shades at Living Room
Epoxy Garage Floors
Floor to Ceiling Cabinets with Glass Openings at Cabinet Tops
UnderMount Lighting at Kitchen
Subway Tile at Kitchen with Pot filler
4 Car Garage
First Impressions Iron Gate at Courtyard
Professionally Landscaped Front and Back Yards
Soaking Tub at Master Bath with Floor to Ceiling Tile
Wood Bench at Master Bath
Ge Monogram Stainless Appliances - 48 Inch Built In Refrigerator
Low-maintenance Artificial Turf
Extra Large Hidden Kitchen Pantry
Double Master Bedroom Closets
Master Bedroom Windows Renewal By Anderson
This home is a Tranquility Modela standout layout that maximizes open living spaces, flexible rooms, and indoor-outdoor flow. Every detail was carefully selected to enhance comfort, beauty, and livability.
Offered in the Harvest Community, Queen Creek, AZ
Corner Location | Lake Views
Sold for $1,079,000
$1,079,000
22741 E ORCHARD Lane, Queen Creek, AZ 85142
4beds
3,750sqft
Single Family Residence
Built in 2020
0.26 Acres Lot
$1,082,700 Zestimate®
$288/sqft
$5,086 Estimated rent
Home value
$1,082,700
$985,000 - $1.18M
$5,086/mo
Zestimate® history
Owner options
List your home for rent
$5,086/mo
Rent Zestimate®
Find your next renter with Zillow Rental Manager. Plus, with online applications, you can quickly screen prospective tenants – for free.
$5,086/mo
Rent Zestimate®
Refinance and save
$6,322/mo
Est. payment
Refinancing to a lower rate could help reduce your monthly payments and save thousands over the life of the loan.
$6,322/mo
Est. payment
Explore your selling options
Work with a Zillow partner agent
Leverage their expertise and Zillow's premium Showcase listings to get your home seen by more buyers.
Get startedList with your own agent
Get your home in front of millions of buyers by listing it on Zillow.
Learn how to do itSell it yourself
Take full control of how buyers see your home on Zillow by listing For Sale by Owner (FSBO).
List your homeWhat's special
Epoxy garage floorsSpacious laid-out floor planWood painted beamsLow-maintenance artificial turfCorner lotCorner locationLuxury carpet
Zillow last checked:
Listing updated:
Listed by:
Stephanie N Sandoval 480-390-6683,
HomeSmart Lifestyles,
David R Brown 480-510-4506,
HomeSmart Lifestyles
Bought with:
April Mcneil Anderson, BR578950000
Queen Creek Real Estate
Source: ARMLS,MLS#: 6951278
Facts & features
Interior
Bedrooms & bathrooms
- Bedrooms: 4
- Bathrooms: 4
- Full bathrooms: 3
- 1/2 bathrooms: 1
Heating
- Natural Gas
Cooling
- Programmable Thmstat
Appliances
- Included: Dishwasher, Disposal, Gas Cooktop, Built-In Electric Oven
- Laundry: Inside
Features
- High Speed Internet, Double Vanity, Eat-in Kitchen, Breakfast Bar, No Interior Steps, Kitchen Island, Full Bth Master Bdrm, Separate Shwr & Tub
- Flooring: Carpet, Tile
- Windows: Double Pane Windows
- Has basement: No
Interior area
- Total structure area: 3,750
- Total interior livable area: 3,750 sqft
Property
Parking
- Total spaces: 7
- Parking features: Garage Door Opener
- Attached garage spaces: 4
- Uncovered spaces: 3
Features
- Stories: 1
- Patio & porch: Covered
- Exterior features: Built-in Barbecue
- Has private pool: Yes
- Pool features: Variable Speed Pump, Heated, Lap
- Has spa: Yes
- Spa features: Heated, Private
- Fencing: Block
- Has view: Yes
- View description: Mountain(s)
Lot
- Size: 0.26 Acres
- Features: Corner Lot, Desert Back, Desert Front
Details
- Parcel number: 31330078
Construction
Type & style
- Home type: SingleFamily
- Architectural style: Ranch,Santa Barbara/Tuscan
- Property subtype: Single Family Residence
Materials
- Stucco, Wood Frame
- Roof: Tile
Condition
- Year built: 2020
Details
- Builder name: Daid Weekly
Utilities & green energy
- Sewer: Public Sewer
- Water: City Water
Community & HOA
Community
- Features: Pool
- Security: Security System Owned
- Subdivision: HARVEST QUEEN CREEK PARCEL 1-5
HOA
- Has HOA: Yes
- Services included: Maintenance Grounds
- HOA fee: $120 monthly
- HOA name: Harvest
- HOA phone: 602-957-9191
Location
- Region: Queen Creek
Financial & listing details
- Price per square foot: $288/sqft
- Tax assessed value: $730,300
- Annual tax amount: $3,671
- Date on market: 12/28/2025
- Cumulative days on market: 22 days
- Listing terms: Cash,Conventional,VA Loan
- Ownership: Fee Simple
Price history
| Date | Event | Price |
|---|---|---|
| 1/29/2026 | Sold | $1,079,000-1.8%$288/sqft |
Source:  ARMLS #6951278 Report a problem ARMLS #6951278 Report a problem | ||
| 12/18/2025 | Pending sale | $1,099,000$293/sqft |
Source: ARMLS #6951278 Report a problem | ||
| 11/26/2025 | Listed for sale | $1,099,000+40.5%$293/sqft |
Source: ARMLS #6951278 Report a problem | ||
| 3/25/2021 | Sold | $782,074$209/sqft |
Source: Public Record Report a problem | ||
Public tax history
| Year | Property taxes | Tax assessment |
|---|---|---|
| 2025 | $3,360 -4.2% | $73,030 +1.8% |
| 2024 | $3,508 -1.9% | $71,710 +137.1% |
| 2023 | $3,577 -3.6% | $30,251 -29.6% |
| 2022 | $3,711 +1237.3% | $43,000 +423.1% |
| 2021 | $278 | $8,220 +149.1% |
| 2020 | -- | $3,300 |
Find assessor info on the county website
Neighborhood: 85142
Nearby homes
- $948,700-- bd4 ba3.9k sqft22753 E Orchard Ln, Queen Creek, AZ 85142Off Market
- $945,6004 bd4 ba3.5k sqft22765 E Orchard Ln, Queen Creek, AZ 85142Off Market
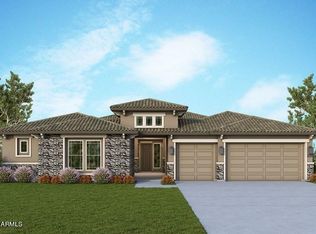
- $990,0004 bd4 ba3.7k sqft25875 S 227th Way, Queen Creek, AZ 85142Sold

- $847,700-- bd4 ba3.7k sqft22777 E Orchard Ln, Queen Creek, AZ 85142Off Market
- $724,800-- bd3 ba3k sqft25843 S 227th Way, Queen Creek, AZ 85142Off Market
- $847,000-- bd3 ba3k sqft25892 S 228th St, Queen Creek, AZ 85142Off Market
- $967,72610,312 Square Feet22744 E Pegasus Pkwy, Queen Creek, AZ 85142Sold
- $949,18810,125 Square Feet22736 E Pegasus Pkwy, Queen Creek, AZ 85142Sold
Nearby schools
GreatSchools rating
- 8/10Schnepf Elementary SchoolGrades: PK-6Distance: 0.5 mi
- 5/10Crismon High SchoolGrades: 7-11Distance: 1.3 mi
Schools provided by the listing agent
- Elementary: Schnepf Elementary School
- Middle: Newell Barney College Preparatory School
- High: Crismon High School
- District: Queen Creek Unified District
Source: ARMLS. This data may not be complete. We recommend contacting the local school district to confirm school assignments for this home.
Get a cash offer in 3 minutes
Find out how much your home could sell for in as little as 3 minutes with a no-obligation cash offer.
Estimated market value
$1,082,700
Get a cash offer in 3 minutes
Find out how much your home could sell for in as little as 3 minutes with a no-obligation cash offer.
Estimated market value
$1,082,700
- Arizona
- Maricopa County
- Queen Creek
- 85142
- 22741 E ORCHARD Lane
Nearby cities
Nearby neighborhoods
Nearby zip codes
Other Queen Creek Topics
