Skip main navigation
Sold for $1,800,000
  • $1,800,000

    22741 Marshall Ln, Wittman, MD 21676

    4beds
    2,400sqft
    Single Family Residence
    Built in 1900
    5.21 Acres Lot
    $1,931,800 Zestimate®
    $750/sqft
    $3,522 Estimated rent

    Home value

    $1,931,800

    $1.74M - $2.16M

    $3,522/mo

    Zestimate® history
    Loading
    Loading...

    Owner options

    List your home for rent

    $3,522/mo

    Rent Zestimate®

    Find your next renter with Zillow Rental Manager. Plus, with online applications, you can quickly screen prospective tenants – for free.

    Learn more

    $3,522/mo

    Rent Zestimate®

    Refinance and save

    $10,603/mo

    Est. payment

    Refinancing to a lower rate could help reduce your monthly payments and save thousands over the life of the loan.

    See today's rates

    $10,603/mo

    Est. payment

    Explore your selling options

    Work with a Zillow partner agent

    Leverage their expertise and Zillow's premium Showcase listings to get your home seen by more buyers.

    Get started

    List with your own agent

    Get your home in front of millions of buyers by listing it on Zillow.

    Learn how to do it

    Sell it yourself

    Take full control of how buyers see your home on Zillow by listing For Sale by Owner (FSBO).

    List your home

    What's special

    Gorgeous waterfront compoundGas fireplaceWood stoveCozy loft areaCustom mudPrivate dressing roomFabulous wrap around deck
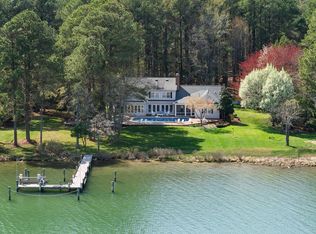
    Absolutely gorgeous waterfront compound on Cummings Creek in Talbot County just outside of historic Saint Michaels. Sited on a total of 5.2 +/- acres, with over 230’ of shoreline combined this offering includes three parcels complete with a main house, guest cottage, guest cottage / studio, detached garage-storage building ,saltwater swimming pool, numerous decks, two piers and floating dock. Everything has been meticulously renovated from top to bottom! The main house has a fabulous wrap around deck, waterside screened porch, open floor plan with beamed ceilings, wood flooring throughout, beautiful kitchen with high end appliances and a waterside great room with gas fireplace and breathtaking views. The custom mud/utility room has a stacked washer and dryer, tons of cabinetry, plus top of the line bathroom. The second floor has two adorable bedrooms with water views, a private dressing room and beautiful custom bathroom. The charming two bedroom, guest cottage features a large deck, beautiful shiplap walls, vaulted beamed ceiling, eat-in kitchen, full bath with washer & dryer family room with wood stove and cozy loft area. A separate private studio with a cozy deck, great room with vaulted ceiling, kitchen and full bathroom. Amish built storage shed. With its idyllic setting and impeccable design, this Eastern Shore retreat promises a lifestyle of unparalleled tranquility and luxury. Map 22 - Parcels #339 (22741 Marshall Lane), #100 (22743 Marshall Lane), #160 (22747 Marshall Lane) all included totaling 5.206+/- acres. Renovated 2020-2023. Three separate deeds but being sold all at one time . Two wells . Encapsulated crawl space. Guest house is out of flood zone. MLS shows total number of bedrooms and baths from all three parcels. Room sizes for main house only - see floor plan for all room sizes. Square footage is larger than tax records indicate. Call for property brochure.

    Zillow last checked:

    Listing updated:

    Listed by:

    Barbara Watkins 410-310-2021,

    Benson & Mangold, LLC

    Bought with:

    Carolina Barksdale, 575707

    Benson & Mangold, LLC

    Source: Bright MLS,MLS#: MDTA2007656MLS Logo

    Facts & features

    Interior

    Bedrooms & bathrooms
    • Bedrooms: 4
    • Bathrooms: 4
    • Full bathrooms: 4
    • Main level bathrooms: 3
    • Main level bedrooms: 2
    Basement
    • Area: 0
    Heating
    • Heat Pump, Other, Electric
    Cooling
    • Central Air, Ductless, Electric
    Appliances
    • Included: Microwave, Dishwasher, Dryer, Washer, Washer/Dryer Stacked, Refrigerator, Stainless Steel Appliance(s), Oven/Range - Gas, Range Hood, Oven/Range - Electric, Exhaust Fan, Extra Refrigerator/Freezer, Electric Water Heater
    • Laundry: Has Laundry, Main Level, Washer In Unit, Dryer In Unit, Laundry Room
    Features
    • Breakfast Area, Ceiling Fan(s), Combination Dining/Living, Combination Kitchen/Dining, Crown Molding, Dining Area, Entry Level Bedroom, Exposed Beams, Family Room Off Kitchen, Open Floorplan, Kitchen - Gourmet, Kitchen Island, Recessed Lighting, Primary Bedroom - Bay Front, Upgraded Countertops, Walk-In Closet(s), Bathroom - Tub Shower, Beamed Ceilings
    • Flooring: Hardwood, Ceramic Tile, Wood
    • Has basement: No
    • Number of fireplaces: 1
    • Fireplace features: Gas/Propane
    Interior area
    • Total structure area: 2,400
    • Total interior livable area: 2,400 sqft
    • Finished area above ground: 2,400
    • Finished area below ground: 0

    Property

    Parking
    • Total spaces: 6
    • Parking features: Gravel, Circular Driveway, Driveway
    • Uncovered spaces: 6
    Accessibility
    • Accessibility features: Other
    Features
    • Levels: Two
    • Stories: 2
    • Patio & porch: Deck, Patio, Porch, Screened, Wrap Around
    • Has private pool: Yes
    • Pool features: Salt Water, Private
    • Has view: Yes
    • View description: Water, Garden, River
    • Has water view: Yes
    • Water view: Water,River
    • Waterfront features: Private Dock Site, River, Boat - Powered, Canoe/Kayak, Sail
    • Body of water: Cummings Creek
    • Frontage length: Water Frontage Ft: 230
    Lot
    • Size: 5.21 Acres
    • Features: Landscaped, Private, Rear Yard, Secluded
    Details
    • Additional structures: Above Grade, Below Grade, Outbuilding
    • Additional parcels included: Parcel 339 has 4.15 acres, Parcel 100 has .38+/ acres , and Parcel 160 has .67 +/ acres totaling 5.206+/ acres.
    • Parcel number: 2105189861
    • Zoning: R
    • Special conditions: Standard

    Construction

    Type & style
    • Home type: SingleFamily
    • Architectural style: Farmhouse/National Folk
    • Property subtype: Single Family Residence
    Materials
    • Other
    • Foundation: Crawl Space
    • Roof: Shingle,Metal
    Condition
    • Excellent
    • New construction: No
    • Year built: 1900
    • Major remodel year: 2023

    Utilities & green energy

    • Sewer: Septic Exists
    • Water: Well
    • Utilities for property: Propane

    Community & neighborhood

    Security
    • Security features: Exterior Cameras
    Location
    • Region: Wittman
    • Subdivision: Wittman

    Other

    Other facts
    • Listing agreement: Exclusive Right To Sell
    • Ownership: Fee Simple
    • Road surface type: Gravel

    Price history

    DateEventPrice
    6/14/2024Sold$1,800,000-4%$750/sqft
    Source: Bright MLS #MDTA2007656 Report a problem
    5/22/2024Pending sale$1,875,000$781/sqft
    Source: Bright MLS #MDTA2007656 Report a problem
    5/13/2024Contingent$1,875,000$781/sqft
    Source: Bright MLS #MDTA2007656 Report a problem
    5/3/2024Listed for sale$1,875,000+217.8%$781/sqft
    Source: Bright MLS #MDTA2007656 Report a problem
    7/24/2019Sold$590,000-9.1%$246/sqft
    Source: Public Record Report a problem
    4/8/2019Listed for sale$649,000$270/sqft
    Source: Benson & Mangold, LLC #MDTA134808 Report a problem
    2/6/2019Listing removed$649,000$270/sqft
    Source: Benson & Mangold, LLC #1009560336 Report a problem
    11/26/2018Price change$649,000-6.6%$270/sqft
    Source: Benson & Mangold, LLC #1009560336 Report a problem
    10/9/2018Listed for sale$695,000-13%$290/sqft
    Source: Benson & Mangold, LLC #1009560336 Report a problem
    11/5/2013Listing removed$799,000$333/sqft
    Source: Benson & Mangold #TA7999803 Report a problem
    3/23/2013Price change$799,000-10.7%$333/sqft
    Source: Benson & Mangold #TA7999803 Report a problem
    2/15/2013Listed for sale$895,000+50.4%$373/sqft
    Source: Benson & Mangold #TA7999803 Report a problem
    9/4/2003Sold$595,000$248/sqft
    Source: Public Record Report a problem

    Public tax history

    YearProperty taxesTax assessment
    2025-- $632,900 +2.1%
    2024$5,595 +7.9%$619,633 +2.2%
    2023$5,187 +10.1%$606,367 +2.2%
    2022$4,709 +6.1%$593,100 +0.1%
    2021$4,438 +0.1%$592,300 +0.1%
    2020$4,432 +0.1%$591,500 +0.1%
    2019$4,426 +4.3%$590,700
    2018$4,242 +5.2%$590,700
    2017$4,033 -7.5%$590,700 -11.7%
    2016$4,360 $669,100
    2015$4,360 +2.4%$669,100
    2014$4,256 $669,100 -12%
    2013-- $760,700
    2012-- $760,700
    2011-- $760,700 -19.3%
    2010-- $942,740 +12.9%
    2009-- $834,966 +14.8%
    2008-- $727,193 +17.4%
    2007-- $619,420 +20.9%
    2006-- $512,202 +26.5%
    2005-- $404,986 +36%
    2004-- $297,770 +5.2%
    2003-- $283,032 +5.5%
    2002-- $268,296 +5.8%
    2001-- $253,560

    Find assessor info on the county website

    Neighborhood: 21676

    Nearby schools

    GreatSchools rating
    Schools provided by the listing agent
    • District: Talbot County Public Schools

    Source: Bright MLS. This data may not be complete. We recommend contacting the local school district to confirm school assignments for this home.

    Get pre-qualified for a loan
    At Zillow Home Loans, we can pre-qualify you in as little as 5 minutes with no impact to your credit score.

    An equal housing lender. NMLS #10287.