Skip main navigation
Off market
Street View
  • $1,214,300

    22742 Oatlands Grove Pl, Ashburn, VA 20148

    5beds
    4baths
    3,282sqft
    SingleFamily
    Built in 2004
    0.28 Acres Lot
    $1,214,300 Zestimate®
    $370/sqft
    $4,781 Estimated rent

    Home value

    $1,214,300

    $1.15M - $1.28M

    $4,781/mo

    Zestimate® history
    Loading
    Loading...

    Owner options

    List your home for rent

    $4,781/mo

    Rent Zestimate®

    Find your next renter with Zillow Rental Manager. Plus, with online applications, you can quickly screen prospective tenants – for free.

    Learn more

    $4,781/mo

    Rent Zestimate®

    Refinance and save

    $7,379/mo

    Est. payment

    Refinancing to a lower rate could help reduce your monthly payments and save thousands over the life of the loan.

    See today's rates

    $7,379/mo

    Est. payment

    Explore your selling options

    Work with a Zillow partner agent

    Leverage their expertise and Zillow's premium Showcase listings to get your home seen by more buyers.

    Get started

    List with your own agent

    Get your home in front of millions of buyers by listing it on Zillow.

    Learn how to do it

    Sell it yourself

    Take full control of how buyers see your home on Zillow by listing For Sale by Owner (FSBO).

    List your home

    What's special

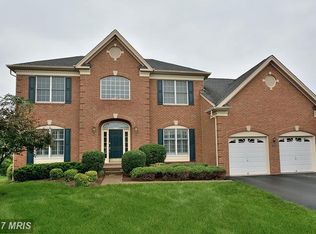
    Located in highly desirable Loudoun Valley Estates, this 2004 Toll Brothers totally upgraded and customized Glendevon model home has been meticulously maintained by its second owner, is in perfect move-in condition, and offers amenities normally found only in higher priced homes! With more than 4,800 sq ft of quality, well-planned living space that covers three floors, the main level offers an open, two-story foyer; a two-story family room with a floor-to-ceiling stone gas fireplace; spacious formal living and dining rooms; a gourmet island kitchen with breakfast area and granite counters; a private study (or fifth bedroom); a powder room and a separate laundry room. The upper level offers four bedrooms and three full baths, including a spacious master suite with two walk-in closets and a hallway overlook of the main-level family room. The fully finished lower level offers a recreation room with granite wet bar, a game/exercise room, a full HDMI media room with projector and 7.1 receiver, a den and full bath. Quality living continues outside with a tiered TREX deck with built-in stainless steel grill, a Caldera Spa hot tub, a fenced-in back yard and an underground sprinkler system. Other amenities include hardwood floors, bay windows, pool table light fixture in recreation room, built-in speakers throughout, alarm system, built-in multimedia/audio/CAT5/cable wiring throughout, upgraded landscaping and surround spot lights, and much, much more! The current owner has made almost $40,000 in improvements, including hardwood floors on main level, flagstone walkway and stoop/entry way, professional paint on main and upper floors, new Mohawk Frieze carpet in family room, new light fixtures throughout, new ceiling fans in upper level bedrooms, new automated exterior landscaping lights, new trees and shrubbery, new underground sprinkler system controller, new retractable SunSetter deck awning, garage shelving, new upper level Carrier HVAC heat pump with 5-year warranty, and

    This property is off market, which means it's not currently listed for sale or rent on Zillow. This may be different from what's available on other websites or public sources.
    Facts & features

    Interior

    Bedrooms & bathrooms
    • Bedrooms: 5
    • Bathrooms: 4.5
    Heating
    • Other
    Cooling
    • Central
    Features
    • Basement: Finished
    • Has fireplace: Yes
    Interior area
    • Total interior livable area: 3,282 sqft

    Property

    Parking
    • Parking features: Garage
    Features
    • Exterior features: Stone
    Lot
    • Size: 0.28 Acres
    Details
    • Parcel number: 121188835000

    Construction

    Type & style
    • Home type: SingleFamily
    • Architectural style: Colonial
    Materials
    • masonry
    • Foundation: Concrete
    • Roof: Asphalt
    Condition
    • Year built: 2004

    Community & HOA

    HOA
    • Has HOA: Yes
    • HOA fee: $84 monthly
    Location
    • Region: Ashburn

    Financial & listing details

    • Price per square foot: $370/sqft
    • Tax assessed value: $1,109,490
    • Annual tax amount: $8,931

    Price history

    DateEventPrice
    9/7/2010Sold$630,000-5.3%$192/sqft
    Source: Public Record Report a problem
    8/14/2010Pending sale$665,000$203/sqft
    Source: Long & Foster Real Estate #LO7319123 Report a problem
    7/21/2010Price change$665,000-2.1%$203/sqft
    Source: Long & Foster Real Estate #LO7319123 Report a problem
    6/30/2010Price change$679,000-1.5%$207/sqft
    Source: Long & Foster Real Estate, Inc. #LO7319123 Report a problem
    4/24/2010Listed for sale$689,000+0.6%$210/sqft
    Source: Long & Foster Real Estate, Inc. #LO7319123 Report a problem
    8/6/2007Sold$685,000+38.1%$209/sqft
    Source: Public Record Report a problem
    4/15/2004Sold$496,000$151/sqft
    Source: Public Record Report a problem

    Public tax history

    YearProperty taxesTax assessment
    2025$8,931 +2.9%$1,109,490 +10.6%
    2024$8,681 -0.3%$1,003,570 +0.9%
    2023$8,707 +8%$995,060 +9.9%
    2022$8,060 +8.7%$905,610 +19.7%
    2021$7,414 -1%$756,560 +4.5%
    2020$7,492 +0%$723,900 +1.3%
    2019$7,492 +2.6%$714,540 +6.2%
    2018$7,301 -0.7%$672,890 +2.9%
    2017$7,355 +0.3%$653,820 +1.3%
    2016$7,330 $645,740 +48.5%
    2015$7,330 +3.2%$434,940 +0.7%
    2014$7,102 -4.2%$431,900 -3%
    2013$7,415 $445,090
    2012-- --
    2011-- --
    2010-- --
    2009-- $589,300 -13.1%
    2008-- $678,000 -3.5%
    2007-- $702,900 -0.8%
    2006-- $708,500 +31.4%
    2005-- $539,300 +5.1%
    2004-- $513,200
    Find assessor info on the county website

    Neighborhood: 20148

    Nearby schools

    GreatSchools rating
    Schools provided by the listing agent
    • Elementary: LEGACY
    • Middle: EAGLE RIDGE
    • High: BRIAR WOODS

    Source: The MLS. This data may not be complete. We recommend contacting the local school district to confirm school assignments for this home.

    Get a cash offer in 3 minutes
    Find out how much your home could sell for in as little as 3 minutes with a no-obligation cash offer.
    Estimated market value
    $1,214,300
    Get a cash offer in 3 minutes
    Find out how much your home could sell for in as little as 3 minutes with a no-obligation cash offer.
    Estimated market value
    $1,214,300