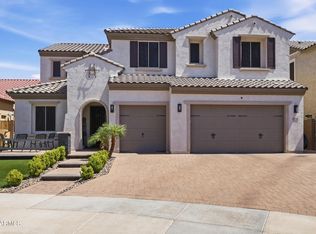
Welcome home to this stunning 3,624 sq ft, 5-bedroom + oversized loft residence set on the best 12,990 sq ft premium cul-de-sac lot with a view fence, open space behind, and only one neighbor. The first-floor primary suite offers a custom built-in closet, dual sinks, and a walk-in super shower, while a dedicated downstairs office with French doors adds flexibility. A bright great room flows into the gourmet kitchen with a waterfall quartz island, KitchenAid stainless steel appliances, and upgraded cabinetry. The spacious dining room opens to the kitchen and features a slider to the covered patio for effortless alfresco dining. Upstairs you'll find all additional bedrooms plus the oversized loft. Outside is a heated play pool, lush turf, fire pit area, sun-shaded patio, and a 4-car garage. Nestled in the highly desirable community of The Meadows, this home offers access to exceptional neighborhood amenities and a vibrant lifestyle. Residents enjoy a beautiful Community Center, resort-style pool & spa, pickleball courts, and outdoor basketball courts, along with nearby Liberty Park for additional recreation. The community is conveniently located near top-rated A-rated schools, including Liberty High School, Sunset Heights Elementary, and Basis Peoria. Easy access to the Loop 101 freeway provides quick connectivity to shopping, dining, and Valley hot spotsperfect for anyone seeking comfort, convenience, and a premier Peoria location.
Sold for $1,050,000
$1,050,000
22743 N 98TH Drive, Peoria, AZ 85383
5beds
3,624sqft
Single Family Residence
Built in 2020
0.3 Acres Lot
$1,053,700 Zestimate®
$290/sqft
$3,553 Estimated rent
Home value
$1,053,700
$959,000 - $1.15M
$3,553/mo
Zestimate® history
Owner options
List your home for rent
$3,553/mo
Rent Zestimate®
Find your next renter with Zillow Rental Manager. Plus, with online applications, you can quickly screen prospective tenants – for free.
$3,553/mo
Rent Zestimate®
Refinance and save
$6,404/mo
Est. payment
Refinancing to a lower rate could help reduce your monthly payments and save thousands over the life of the loan.
$6,404/mo
Est. payment
Explore your selling options
Work with a Zillow partner agent
Leverage their expertise and Zillow's premium Showcase listings to get your home seen by more buyers.
Get startedList with your own agent
Get your home in front of millions of buyers by listing it on Zillow.
Learn how to do itSell it yourself
Take full control of how buyers see your home on Zillow by listing For Sale by Owner (FSBO).
List your homeWhat's special
Heated play poolView fenceFirst-floor primary suiteLush turfSun-shaded patioWaterfall quartz islandCustom built-in closet
Zillow last checked:
Listing updated:
Listed by:
Korinna K DeBlanc 623-696-6720,
Real Broker
Bought with:
Brandon Howe, BR532588000
Howe Realty
Amanda Howe, SA670351000
Howe Realty
Source: ARMLS,MLS#: 6950490
Facts & features
Interior
Bedrooms & bathrooms
- Bedrooms: 5
- Bathrooms: 4
- Full bathrooms: 3
- 1/2 bathrooms: 1
Primary bedroom
- Area: 240
- Dimensions: 15.00 x 16.00
Bedroom 2
- Area: 196
- Dimensions: 14.00 x 14.00
Bedroom 3
- Area: 156
- Dimensions: 12.00 x 13.00
Bedroom 4
- Area: 169
- Dimensions: 13.00 x 13.00
Bedroom 5
- Area: 156
- Dimensions: 12.00 x 13.00
Den
- Area: 154
- Dimensions: 14.00 x 11.00
Kitchen
- Area: 273
- Dimensions: 13.00 x 21.00
Living room
- Area: 264
- Dimensions: 22.00 x 12.00
Loft
- Area: 462
- Dimensions: 33.00 x 14.00
Heating
- Natural Gas
Cooling
- Central Air, Ceiling Fan(s), Programmable Thmstat
Appliances
- Included: Refrigerator, Dishwasher, Disposal, Gas Cooktop, Water Purifier
- Laundry: Inside, Gas Dryer Hookup, Engy Star (See Rmks)
Features
- Double Vanity, Master Downstairs, Eat-in Kitchen, Vaulted Ceiling(s), Kitchen Island, Pantry, Full Bth Master Bdrm, Separate Shwr & Tub
- Flooring: Carpet, Tile
- Windows: Low Emissivity Windows, Double Pane Windows, ENERGY STAR Qualified Windows, Vinyl Frame
- Has basement: No
- Has fireplace: Yes
- Fireplace features: Exterior Fireplace
Interior area
- Total structure area: 3,624
- Total interior livable area: 3,624 sqft
Property
Parking
- Total spaces: 14
- Parking features: Tandem Garage, Garage Door Opener, Extended Length Garage, Direct Access, Storage
- Garage spaces: 4
- Uncovered spaces: 10
Features
- Stories: 2
- Patio & porch: Covered, Patio
- Has private pool: Yes
- Pool features: Variable Speed Pump, Play Pool, Heated
- Spa features: None
- Fencing: Block,Wrought Iron
- Has view: Yes
- View description: Mountain(s)
Lot
- Size: 0.3 Acres
- Features: Sprinklers In Rear, Sprinklers In Front, Gravel/Stone Front, Synthetic Grass Back, Auto Timer H2O Front, Auto Timer H2O Back
Details
- Parcel number: 20020718
Construction
Type & style
- Home type: SingleFamily
- Architectural style: Contemporary
- Property subtype: Single Family Residence
Materials
- Stucco, Wood Frame, Painted
- Roof: Tile
Condition
- Year built: 2020
Details
- Builder name: Pulte Homes
Utilities & green energy
- Sewer: Public Sewer
- Water: City Water
- Utilities for property: Sewer Available
Green energy
- Water conservation: Tankless Ht Wtr Heat
Community & HOA
Community
- Features: Pool, Racquetball, Community Spa, Community Spa Htd, Community Media Room, Tennis Court(s), Playground, Biking/Walking Path
- Subdivision: MEADOWS PARCELS 7 AND 8 PHASE 2
HOA
- Has HOA: Yes
- Services included: Maintenance Grounds
- HOA fee: $260 quarterly
- HOA name: Meadows Community
- HOA phone: 602-957-9191
Location
- Region: Peoria
Financial & listing details
- Price per square foot: $290/sqft
- Tax assessed value: $731,600
- Annual tax amount: $3,003
- Date on market: 11/27/2025
- Cumulative days on market: 60 days
- Listing terms: Cash,Conventional,1031 Exchange,VA Loan
- Ownership: Fee Simple
Price history
| Date | Event | Price |
|---|---|---|
| 2/2/2026 | Sold | $1,050,000-4.5%$290/sqft |
Source:  ARMLS #6950490 Report a problem ARMLS #6950490 Report a problem | ||
| 1/26/2026 | Pending sale | $1,099,000$303/sqft |
Source: ARMLS #6950490 Report a problem | ||
| 1/8/2026 | Contingent | $1,099,000$303/sqft |
Source: ARMLS #6950490 Report a problem | ||
| 11/27/2025 | Listed for sale | $1,099,000+10.5%$303/sqft |
Source: ARMLS #6950490 Report a problem | ||
| 12/9/2022 | Sold | $995,000$275/sqft |
Source: ARMLS #6482708 Report a problem | ||
| 12/9/2022 | Pending sale | $995,000$275/sqft |
Source: ARMLS #6482708 Report a problem | ||
| 12/9/2022 | Listed for sale | $995,000$275/sqft |
Source: ARMLS #6482708 Report a problem | ||
| 11/9/2022 | Pending sale | $995,000$275/sqft |
Source: ARMLS #6482708 Report a problem | ||
| 11/3/2022 | Listed for sale | $995,000+64.5%$275/sqft |
Source: ARMLS #6482708 Report a problem | ||
| 9/29/2020 | Sold | $604,738$167/sqft |
Source: Public Record Report a problem | ||
Public tax history
| Year | Property taxes | Tax assessment |
|---|---|---|
| 2025 | $3,010 +3.3% | $73,160 -8.1% |
| 2024 | $2,914 -1.4% | $79,630 +122.8% |
| 2023 | $2,956 -0.7% | $35,738 -29.6% |
| 2022 | $2,977 +1053.8% | $50,800 +94.4% |
| 2021 | $258 +3.1% | $26,130 +369.5% |
| 2020 | $250 | $5,565 +67.1% |
| 2019 | -- | $3,330 |
Find assessor info on the county website
Neighborhood: The Meadows
Nearby homes
- $732,9007,200 Square Feet22827 N 98th Dr, Peoria, AZ 85383Off Market
- $1,140,0006 bd5 ba3.9k sqft22799 N 98th Dr, Peoria, AZ 85383Sold
- $734,600-- bd3 ba2.5k sqft22855 N 98th Dr, Peoria, AZ 85383Off Market
- $1,140,0006 bd5 ba3.9k sqft22771 N 98th Dr, Peoria, AZ 85383Sold

- $1,142,3006 bd5 ba3.9k sqft22883 N 98th Dr, Peoria, AZ 85383Off Market
- $846,5004 bd4 ba2.6k sqft22911 N 98th Dr, Peoria, AZ 85383Off Market
- $886,500-- bd-- ba3.3k sqft9795 W Wizard Ln, Peoria, AZ 85383Off Market
- $13,900-- bd-- ba-- sqft9795 W Wizard Ln, Peoria, AZ 85383Off Market
Nearby schools
GreatSchools rating
- 8/10Sunset Heights Elementary SchoolGrades: PK-8Distance: 0.8 mi
- 6/10Liberty High SchoolGrades: 7-12Distance: 0.5 mi
Schools provided by the listing agent
- Elementary: Sunset Heights Elementary School
- Middle: Sunset Heights Elementary School
- High: Liberty High School
- District: Peoria Unified School District
Source: ARMLS. This data may not be complete. We recommend contacting the local school district to confirm school assignments for this home.
Get a cash offer in 3 minutes
Find out how much your home could sell for in as little as 3 minutes with a no-obligation cash offer.
Estimated market value
$1,053,700
Get a cash offer in 3 minutes
Find out how much your home could sell for in as little as 3 minutes with a no-obligation cash offer.
Estimated market value
$1,053,700
- Arizona
- Maricopa County
- Peoria
- 85383
- The Meadows
- 22743 N 98TH Drive
Nearby cities
Nearby neighborhoods
Nearby zip codes
Other Peoria Topics
