Located near Ronald D Lehman Community Park, this recently updated four bedroom, two bathroom ranch home situated on a corner lot is for sale. If you're looking for easy living, this is the home for you. This home was designed with entertainment, privacy, and accessibility in mind. The kitchen has plenty of counter space and cabinets for prepping, cooking, and storage. The wide open living and dining rooms provide plenty of space for everyone. The oversized bedrooms provide a sanctuary for those who seek it. Speaking of bedrooms, every one has at least two closets with a built-in dresser in each room. Each bathroom features a large shower and an electric hand dryer. The 36" doors and 56" hallways allow every room to be accessed by anyone. Dual water heaters ensure you will always have enough hot water. The hardwood floors were installed in 2018, the roof was replaced in 2020, and the patio was expanded to 804 square feet in 2023. The heated 24 foot pool and attached 140 square foot maintenance-free Trex deck were installed in 2018. Schedule your private showing today!
Closed
$330,000
22744 S Park Place Dr, Channahon, IL 60410
4beds
1,800sqft
Single Family Residence
Built in 1993
0.3 Acres Lot
$368,500 Zestimate®
$183/sqft
$2,821 Estimated rent
Home value
$368,500
$350,000 - $387,000
$2,821/mo
Zestimate® history
Owner options
List your home for rent
$2,821/mo
Rent Zestimate®
Find your next renter with Zillow Rental Manager. Plus, with online applications, you can quickly screen prospective tenants – for free.
$2,821/mo
Rent Zestimate®
Refinance and save
$2,397/mo
Est. payment
Refinancing to a lower rate could help reduce your monthly payments and save thousands over the life of the loan.
$2,397/mo
Est. payment
Explore your selling options
Work with a Zillow partner agent
Leverage their expertise and Zillow's premium Showcase listings to get your home seen by more buyers.
Get startedList with your own agent
Get your home in front of millions of buyers by listing it on Zillow.
Learn how to do itSell it yourself
Take full control of how buyers see your home on Zillow by listing For Sale by Owner (FSBO).
List your homeWhat's special
Built-in dresserHardwood floorsOversized bedroomsLarge shower
Zillow last checked:
Listing updated:
Listed by:
Chadwick Cook 815-351-2475,
Coldwell Banker Realty
Bought with:
Vincent Vazquez
Baird & Warner
Source: MRED as distributed by MLS GRID,MLS#: 11966676
Facts & features
Interior
Bedrooms & bathrooms
- Bedrooms: 4
- Bathrooms: 2
- Full bathrooms: 2
Rooms
- Room types: No additional rooms
Primary bedroom
- Features: Flooring (Carpet), Bathroom (Full)
- Level: Main
- Area: 180 Square Feet
- Dimensions: 10X18
Bedroom 2
- Features: Flooring (Carpet)
- Level: Main
- Area: 143 Square Feet
- Dimensions: 11X13
Bedroom 3
- Features: Flooring (Carpet)
- Level: Main
- Area: 156 Square Feet
- Dimensions: 12X13
Bedroom 4
- Features: Flooring (Carpet)
- Level: Main
- Area: 130 Square Feet
- Dimensions: 10X13
Dining room
- Features: Flooring (Hardwood)
- Level: Main
- Area: 210 Square Feet
- Dimensions: 14X15
Kitchen
- Features: Kitchen (SolidSurfaceCounter), Flooring (Ceramic Tile)
- Level: Main
- Area: 144 Square Feet
- Dimensions: 9X16
Laundry
- Features: Flooring (Ceramic Tile)
- Level: Main
- Area: 56 Square Feet
- Dimensions: 7X8
Living room
- Features: Flooring (Hardwood)
- Level: Main
- Area: 280 Square Feet
- Dimensions: 14X20
Heating
- Natural Gas, Forced Air
Cooling
- Central Air
Appliances
- Included: Range, Microwave, Dishwasher, Refrigerator, Multiple Water Heaters
- Laundry: Main Level, Gas Dryer Hookup, In Unit
Features
- 1st Floor Bedroom, 1st Floor Full Bath, Built-in Features
- Flooring: Hardwood
- Windows: Screens
- Basement: Crawl Space
- Attic: Unfinished
Interior area
- Total structure area: 1,800
- Total interior livable area: 1,800 sqft
Property
Parking
- Total spaces: 2
- Parking features: Asphalt, Garage Door Opener, On Site, Garage Owned, Attached, Garage
- Attached garage spaces: 2
- Has uncovered spaces: Yes
Accessibility
- Accessibility features: Two or More Access Exits, Door Width 32 Inches or More, Hall Width 36 Inches or More, Entry Slope less than 1 foot, Bath Grab Bars, Main Level Entry, No Interior Steps, Wheelchair Accessible, Accessible Entrance, Accessible Hallway(s), Accessible Kitchen, Disability Access
Features
- Stories: 1
- Patio & porch: Deck, Patio
- Pool features: Above Ground
Lot
- Size: 0.3 Acres
- Dimensions: 104X125X101X127
- Features: Corner Lot
Details
- Additional structures: Shed(s)
- Parcel number: 0506344300010000
- Special conditions: None
- Other equipment: Water-Softener Owned, Ceiling Fan(s), Sump Pump
Construction
Type & style
- Home type: SingleFamily
- Architectural style: Ranch
- Property subtype: Single Family Residence
Materials
- Vinyl Siding, Brick
- Foundation: Concrete Perimeter
- Roof: Asphalt
Condition
- New construction: No
- Year built: 1993
Details
- Builder model: RANCH
Utilities & green energy
- Electric: Circuit Breakers
- Sewer: Public Sewer
- Water: Public
Community & HOA
Community
- Features: Park, Tennis Court(s), Curbs, Sidewalks, Street Lights, Street Paved
- Security: Fire Sprinkler System, Carbon Monoxide Detector(s)
- Subdivision: Park Place
HOA
- Services included: None
Location
- Region: Channahon
Financial & listing details
- Price per square foot: $183/sqft
- Tax assessed value: $287,742
- Annual tax amount: $6,168
- Date on market: 1/25/2024
- Listing terms: FHA
- Ownership: Fee Simple
Price history
| Date | Event | Price |
|---|---|---|
| 3/1/2024 | Sold | $330,000+1.5%$183/sqft |
Source:  MRED as distributed by MLS GRID #11966676 Report a problem MRED as distributed by MLS GRID #11966676 Report a problem | ||
| 1/31/2024 | Contingent | $325,000$181/sqft |
Source: MRED as distributed by MLS GRID #11966676 Report a problem | ||
| 1/25/2024 | Listed for sale | $325,000+97.1%$181/sqft |
Source: MRED as distributed by MLS GRID #11966676 Report a problem | ||
| 12/27/2017 | Sold | $164,900$92/sqft |
Source: MRED as distributed by MLS GRID #09805001 Report a problem | ||
Public tax history
| Year | Property taxes | Tax assessment |
|---|---|---|
| 2024 | $7,741 +8.4% | $95,914 +14.5% |
| 2023 | $7,138 +15.7% | $83,774 +18.1% |
| 2022 | $6,169 +6.9% | $70,939 +6.3% |
| 2021 | $5,771 +9.3% | $66,735 +9% |
| 2020 | $5,282 +3.2% | $61,230 +4.2% |
| 2019 | $5,118 -1% | $58,734 +1.6% |
| 2018 | $5,168 | $57,834 |
| 2017 | -- | -- |
| 2016 | -- | -- |
| 2015 | -- | -- |
| 2014 | -- | -- |
| 2013 | -- | -- |
Find assessor info on the county website
Neighborhood: 60410
Nearby homes
- $382,700-- bd2 ba1.9k sqft22750 W Jonathon Dr, Channahon, IL 60410Off Market
- $371,8003 bd2 ba1.8k sqft22735 S Park Place Dr, Channahon, IL 60410Off Market
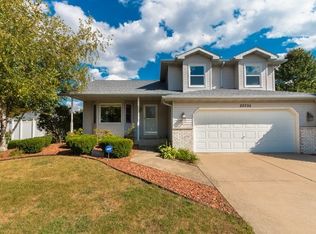
- $386,3003 bd2 ba2.1k sqft22756 W Jonathon Dr, Channahon, IL 60410Off Market
- $309,300-- bd1 ba1.7k sqft22713 W Jonathon Dr, Channahon, IL 60410Off Market
- $331,600-- bd1 ba1.6k sqft22717 W Jonathon Dr, Channahon, IL 60410Off Market
- $352,3003 bd2 ba1.7k sqft22730 S Park Place Dr, Channahon, IL 60410Off Market
- $344,1003 bd1 ba1.6k sqft22709 W Jonathon Dr, Channahon, IL 60410Off Market
- $358,2004 bd3 ba1.3k sqft22760 W Jonathon Dr, Channahon, IL 60410Off Market
Nearby schools
GreatSchools rating
- 7/10Troy Heritage Trail SchoolGrades: K-4Distance: 2.6 mi
- 8/10Troy Middle SchoolGrades: 7-8Distance: 5.9 mi
- 10/10Minooka Community High SchoolGrades: 9-12Distance: 5.5 mi
Schools provided by the listing agent
- District: 30C
Source: MRED as distributed by MLS GRID. This data may not be complete. We recommend contacting the local school district to confirm school assignments for this home.
Get a cash offer in 3 minutes
Find out how much your home could sell for in as little as 3 minutes with a no-obligation cash offer.
Estimated market value
$368,500
Get a cash offer in 3 minutes
Find out how much your home could sell for in as little as 3 minutes with a no-obligation cash offer.
Estimated market value
$368,500
- Illinois
- Will County
- Channahon
- 60410
- 22744 S Park Place Dr
Nearby cities
Nearby zip codes
Other Channahon Topics
