For Sale - Spacious 5-Bedroom Home on a 10,000 Sq Ft Lot in Hayward 5 Bedrooms | 3 Bathrooms | 2,779 Sq Ft | 10,000 Sq Ft Lot Discover the perfect blend of space, comfort, and opportunity in this beautifully sized home located in one of Hayward's desirable neighborhoods. Featuring 5 spacious bedrooms and 3 full bathrooms, this 2,779-square-foot residence offers a flexible floor plan ideal for large families, multi-generational living, or anyone needing extra space for a home office or guests. Situated on an expansive 10,000-square-foot lot, the property provides endless possibilities for outdoor entertaining, gardening, a pool, or even a potential ADU (buyer to verify with the City of Hayward). Inside, you'll find generous living areas filled with natural light, a functional layout, and plenty of room to make the home your own. The spacious backyard is perfect for family gatherings, barbecues, and enjoying California's year-round sunshine. Conveniently located near parks, shopping, restaurants, schools, BART, and major freeways, this home offers easy access to Silicon Valley, Oakland, and San Francisco. Property Highlights: 5 Bedrooms 3 Full Bathrooms Approximately 2,779 Sq Ft of Living Space Large 10,000 Sq Ft Lot Ideal for Multi-Generational Living Spacious Backyard with Endless Potential Convenient Hayward Location Close to Shopping, Dining, Parks, Schools, BART & Freeways Don't miss this rare opportunity to own a spacious home with an oversized lot in Hayward. Schedule your private showing today!
Pending
$900,000
22745 Bayview Ave, Hayward, CA 94541
5beds
2,779sqft
Single Family Residence
Built in 1986
10,637 Square Feet Lot
$-- Zestimate®
$324/sqft
$-- HOA
What's special
Spacious backyardFunctional layoutFlexible floor plan
- 28 days |
- 580 |
- 38 |
Likely to sell faster than
Zillow last checked:
Listing updated:
Listed by:
Edward Li DRE #01270837 415-361-7737,
Prestige Realty 415-361-7737
Source: SFAR,MLS#: 426150803 Originating MLS: San Francisco Association of REALTORS
Originating MLS: San Francisco Association of REALTORSFacts & features
Interior
Bedrooms & bathrooms
- Bedrooms: 5
- Bathrooms: 3
- Full bathrooms: 3
Rooms
- Room types: Dining Room, Family Room, Kitchen, Living Room
Primary bedroom
- Features: Closet
- Area: 0
- Dimensions: 0 x 0
Bedroom 1
- Area: 0
- Dimensions: 0 x 0
Bedroom 2
- Area: 0
- Dimensions: 0 x 0
Bedroom 3
- Area: 0
- Dimensions: 0 x 0
Bedroom 4
- Area: 0
- Dimensions: 0 x 0
Primary bathroom
- Features: Double Vanity, Shower Stall(s), Tile, Walk-In Closet
Bathroom
- Features: Jack & Jill
Dining room
- Features: Dining/Family Combo
- Level: Main
- Area: 0
- Dimensions: 0 x 0
Family room
- Level: Main
- Area: 0
- Dimensions: 0 x 0
Kitchen
- Features: Kitchen/Family Combo
- Level: Main
- Area: 0
- Dimensions: 0 x 0
Living room
- Level: Main
- Area: 0
- Dimensions: 0 x 0
Heating
- Central, Natural Gas
Cooling
- Ceiling Fan(s)
Appliances
- Included: Dishwasher, Free-Standing Gas Range, Free-Standing Refrigerator, Gas Water Heater, Range Hood
- Laundry: Gas Dryer Hookup, Hookups Only
Features
- Flooring: Laminate
- Windows: Double Pane Windows
- Basement: None
- Has fireplace: No
Interior area
- Total structure area: 2,779
- Total interior livable area: 2,779 sqft
Property
Parking
- Total spaces: 4
- Parking features: Driveway, Attached, Side By Side, On Site (Single Family Only)
- Attached garage spaces: 2
- Uncovered spaces: 2
Features
- Pool features: In Ground, Pool/Spa Combo
- Fencing: Gate,Back Yard,Fenced,Wood
Lot
- Size: 10,637 Square Feet
Details
- Parcel number: 417004004000
- Special conditions: Offer As Is,Standard
Construction
Type & style
- Home type: SingleFamily
- Property subtype: Single Family Residence
Materials
- Stucco
- Foundation: Concrete
- Roof: Shingle
Condition
- Original
- Year built: 1986
Utilities & green energy
- Sewer: Public Sewer
- Utilities for property: Natural Gas Connected, Public, Sewer Connected
Community & HOA
Community
- Security: Carbon Monoxide Detector(s), Double Strapped Water Heater, Fire Alarm
HOA
- Has HOA: No
Location
- Region: Hayward
- Elevation: 0
Financial & listing details
- Price per square foot: $324/sqft
- Tax assessed value: $721,867
- Annual tax amount: $10,238
- Price range: $900K - $900K
- Date on market: 7/30/2026
- Cumulative days on market: 4 days
- Total actual rent: 0
- Road surface type: Paved
Estimated market value
Not available
Estimated sales range
Not available
$5,516/mo
Price history
| Date | Event | Price |
|---|---|---|
| 8/2/2026 | Pending sale | $900,000$324/sqft |
Source:  SFAR #426150803 Report a problem SFAR #426150803 Report a problem | ||
| 7/30/2026 | Listed for sale | $900,000+44.7%$324/sqft |
Source: SFAR #426150803 Report a problem | ||
| 7/7/2016 | Sold | $622,000-4.2%$224/sqft |
Source:  Bay East AOR #40736618 Report a problem Bay East AOR #40736618 Report a problem | ||
| 7/6/2016 | Pending sale | $649,000+30.1%$234/sqft |
Source: Windermere Select Prop. #40736618 Report a problem | ||
| 6/22/2009 | Sold | $499,000+23.1%$180/sqft |
Source: Bay East AOR #40405259 Report a problem | ||
| 1/27/2009 | Sold | $405,450-38.6%$146/sqft |
Source: Public Record Report a problem | ||
| 8/8/2004 | Sold | $660,000$237/sqft |
Source: Bay East AOR #40016475 Report a problem | ||
Public tax history
| Year | Property taxes | Tax assessment |
|---|---|---|
| 2025 | $10,238 +11.5% | $721,867 +2% |
| 2024 | $9,182 +2.1% | $707,717 +2% |
| 2023 | $8,996 +2.2% | $693,840 +2% |
| 2022 | $8,802 +0% | $680,237 +2% |
| 2021 | $8,800 +2.4% | $666,901 +1% |
| 2020 | $8,595 -0.6% | $660,065 +2% |
| 2019 | $8,643 +9.4% | $647,128 +2% |
| 2018 | $7,902 | $634,440 +2% |
| 2017 | $7,902 +19.2% | $622,000 +14.4% |
| 2016 | $6,630 +2.2% | $543,894 +1.5% |
| 2015 | $6,485 +5.3% | $535,730 +2% |
| 2014 | $6,159 | $525,240 +0.5% |
| 2013 | -- | $522,870 +2% |
| 2012 | -- | $512,620 +2% |
| 2011 | -- | $502,570 +0.8% |
| 2010 | -- | $498,814 -16.2% |
| 2009 | -- | $595,000 -15% |
| 2008 | -- | $700,391 +2% |
| 2007 | -- | $686,663 +2% |
| 2006 | -- | $673,200 +2% |
| 2005 | -- | $660,000 +68.3% |
| 2004 | -- | $392,241 +1.9% |
| 2003 | -- | $385,052 +13.2% |
| 2002 | -- | $340,248 +2% |
| 2001 | $3,549 | $333,576 |
Find assessor info on the county website
Monthly payment
Est. payment
Payment breakdown
Explore the cost of this home by adjusting the details. Changes won't be saved.Climate risks
Neighborhood: Upper B Street
Nearby schools
GreatSchools rating
- 2/10Fairview Elementary SchoolGrades: K-6Distance: 0.5 mi
- 4/10Bret Harte Middle SchoolGrades: 7-8Distance: 1.5 mi
- 5/10Hayward High SchoolGrades: 9-12Distance: 1.1 mi
- $1,085,9004 bd3 ba2k sqft22728 Olive Pl, Hayward, CA 94541Off Market

- $972,0003 bd2 ba1.6k sqft22749 Bayview Ave, Hayward, CA 94541Off Market
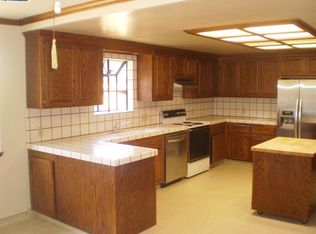
- $1,230,4005 bd4 ba2.7k sqft22729 Bayview Ave, Hayward, CA 94541Off Market
- $793,7002 bd2 ba1.1k sqft22743 Bayview Ave, Hayward, CA 94541Off Market
- $950,9003 bd2 ba1.7k sqft22730 Olive Pl, Hayward, CA 94541Off Market
- $773,3002 bd1 ba1.2k sqft22612 Wildwood St, Hayward, CA 94541Off Market
- $1,017,6003 bd3 ba1.7k sqft22718 Olive Pl, Hayward, CA 94541Off Market
- $1,095,3004 bd3 ba1.9k sqft22736 Olive Pl, Hayward, CA 94541Off Market
A local agent can set up tours, give advice and negotiate with sellers.
Similar homes
- $920,0004 bd4 ba2.3k sqft1390 Highland Blvd, Hayward, CA 94542For Sale
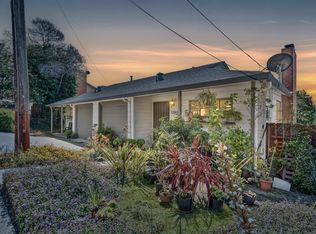 MLS ID #41138441, Darryl Glass. bridgeMLS/CCAR/Bay East AOR
 - $1,000,0004 bd2 ba1.7k sqft155 Sunset Blvd, Hayward, CA 94541For Sale
 MLS ID #426123808, Alicia G. Atienza DRE #01007604, Statewide Realty. SFAR
 - $951,8003 bd2 ba1.5k sqft17494 Ehle St, Castro Valley, CA 94546For Sale
 MLS ID #41146045, Marva Clayton. bridgeMLS/CCAR/Bay East AOR
 - $998,0003 bd2 ba2.1k sqft2317 Prosperity Way, San Leandro, CA 94578For Sale
 MLS ID #41145943, Carl Lee. Bay East AOR
 - $880,0004 bd3 ba1.9k sqft3086 Middleton St, Oakland, CA 94605For SaleMLS ID #41144493, Chin Fong. bridgeMLS/CCAR/Bay East AOR
- $799,0003 bd2 ba1.6k sqft26414 Flamingo Ave, Hayward, CA 94544For SaleMLS ID #226099615, Lisa Aguilera. MetroList Services of CA
- $1,349,8885 bd3 ba2.4k sqft21585 Montgomery St, Hayward, CA 94541For SaleMLS ID #41139129, Steve Pierce. Bay East AOR
- $919,0003 bd2 ba1.5k sqft25495 Seaver St, Hayward, CA 94545For SaleMLS ID #WS26101354, STEPHEN TONG, IRN REALTY. CRMLS
- $1,119,9993 bd2 ba1.6k sqft3618 Elkgrove Ct, Hayward, CA 94542For SaleMLS ID #226080185, Leah Fowler. MetroList Services of CA
- $850,0004 bd2 ba1.7k sqft8422 B St, Oakland, CA 94621For SaleMLS ID #426148918, Bayardo J. Estrada DRE #01440369, Real Estate Source, Inc.. SFAR
- $924,0003 bd2 ba1.8k sqft3610 Carrillo Dr, San Leandro, CA 94578For SaleMLS ID #41137282, Romeo Quiocho. CCAR
- $1,090,0004 bd3 ba1.8k sqft6029 Mount Hamilton Ct, Castro Valley, CA 94552For SaleMLS ID #226098233, Rui Martinho. MetroList Services of CA
- $899,9505 bd3 ba1.7k sqft1161 64th St, Oakland, CA 94608For SaleMLS ID #41126466, Linda Youngblood. CCAR
- $1,000,0003 bd2 ba1.4k sqft1176 Dublin Ave, Livermore, CA 94550For SaleMLS ID #41144801, Lester Belliveau. Bay East AOR
- $1,250,0004 bd2 ba2.2k sqft2241 W Avenue 135th, San Leandro, CA 94577For SaleMLS ID #41143876, William Pape. Bay East AOR
- $995,0003 bd2 ba1.9k sqft2144 Alvarado St, San Leandro, CA 94577For SaleMLS ID #41124293, Paul Mader. Bay East AOR
- $879,0003 bd2 ba1.6k sqft2569 Maxwell Ave, Oakland, CA 94601For SaleMLS ID #41145733, Victor Martinez Gutierrez. Bay East AOR
- $849,8884 bd3 ba1.6k sqftEl Dorado Park, Union City, CA 94587For SaleMLS ID #41140287, Mustafa Ebrahimi. Bay East AOR
- $799,0005 bd3 ba2.7k sqft533 31st St, Oakland, CA 94609For SaleMLS ID #41134861, Je'an Eason. bridgeMLS/CCAR/Bay East AOR
- $--2 bd2 ba1.5k sqft4770-4776 Tompkins Ave #A, Oakland, CA 94619AuctionServiceLink Auction
Local buyer's agents are ready to help
