This 3 bedroom, 2 bath home has great character and has been newly renovated with sought after features of a new home. With the finished basement you have almost 3000sqft of living space! No HOA, large lot, privacy and a convenient location make this a prefect choice for those looking to enjoy all Sussex County has to offer. Less than an hour to beach towns, airports and major highways! The large garage and extra parking is perfect for those with boats or other toys. This home is spacious and has a split floor plan. Beautifully updated through-out! New Flooring, New Bathrooms, New Kitchen with Stainless Appliances, New Septic System, etc. Neutral colors were used so you can add whatever style that appeals to you! Basement is finished and has a a 2nd fireplace plus plenty of storage space. Recessed LED lighting through-out the home for energy efficiency. Convenient main floor laundry hook-ups in the hallway. Large screened porch and room for the patio you've always wanted. This home has been designed and finished to please the most discriminating tastes. See it today with your Realtor or attend the upcoming open house.
Sold for $399,000
$399,000
22746 Bridgeville Hwy, Seaford, DE 19973
3beds
2,300sqft
Single Family Residence
Built in 1965
0.71 Acres Lot
$397,200 Zestimate®
$173/sqft
$2,370 Estimated rent
Home value
$397,200
$369,000 - $425,000
$2,370/mo
Zestimate® history
Owner options
List your home for rent
$2,370/mo
Rent Zestimate®
Find your next renter with Zillow Rental Manager. Plus, with online applications, you can quickly screen prospective tenants – for free.
$2,370/mo
Rent Zestimate®
Refinance and save
$1,797/mo
Est. payment
Refinancing to a lower rate could help reduce your monthly payments and save thousands over the life of the loan.
$1,797/mo
Est. payment
Explore your selling options
Work with a Zillow partner agent
Leverage their expertise and Zillow's premium Showcase listings to get your home seen by more buyers.
Get startedList with your own agent
Get your home in front of millions of buyers by listing it on Zillow.
Learn how to do itSell it yourself
Take full control of how buyers see your home on Zillow by listing For Sale by Owner (FSBO).
List your homeWhat's special
Extra parkingNew flooringNew bathroomsLarge lotSplit floor planFinished basementLarge garage
Zillow last checked:
Listing updated:
Listed by:
LINDA FISHER 302-598-3687,
Coastal Real Estate Group, LLC
Bought with:
LINDA FISHER, RB-0020746
Coastal Real Estate Group, LLC
Source: Bright MLS,MLS#: DESU2096350
Facts & features
Interior
Bedrooms & bathrooms
- Bedrooms: 3
- Bathrooms: 2
- Full bathrooms: 2
- Main level bathrooms: 2
- Main level bedrooms: 3
Rooms
- Room types: Living Room, Bedroom 2, Bedroom 3, Kitchen, Bedroom 1, Recreation Room, Bathroom 2
Bedroom 1
- Features: Attached Bathroom, Bathroom - Stall Shower, Ceiling Fan(s), Flooring - Carpet, Walk-In Closet(s)
- Level: Main
- Area: 255 Square Feet
- Dimensions: 17 X 15
Bedroom 2
- Features: Ceiling Fan(s), Flooring - Carpet
- Level: Main
- Area: 210 Square Feet
- Dimensions: 14 X 15
Bedroom 3
- Features: Ceiling Fan(s), Flooring - Carpet
- Level: Main
- Area: 210 Square Feet
- Dimensions: 14 X 15
Bathroom 2
- Features: Bathroom - Tub Shower
- Level: Main
Kitchen
- Features: Dining Area, Kitchen - Country, Kitchen - Electric Cooking, Pantry
- Level: Main
- Area: 280 Square Feet
- Dimensions: 14 X 20
Living room
- Features: Ceiling Fan(s), Fireplace - Wood Burning, Flooring - Luxury Vinyl Plank, Lighting - LED, Lighting - Pendants
- Level: Main
- Area: 375 Square Feet
- Dimensions: 15 X 25
Recreation room
- Features: Basement - Finished, Fireplace - Wood Burning, Flooring - Concrete, Recessed Lighting, Lighting - LED
- Level: Lower
- Area: 1350 Square Feet
- Dimensions: 30 X 45
Screened porch
- Level: Main
- Area: 350 Square Feet
- Dimensions: 14 X 25
Heating
- Heat Pump, Electric
Cooling
- Heat Pump, Electric
Appliances
- Included: Microwave, Dishwasher, Oven/Range - Electric, Refrigerator, Stainless Steel Appliance(s), Water Heater, Electric Water Heater
- Laundry: Main Level, Hookup
Features
- Bathroom - Stall Shower, Bathroom - Tub Shower, Ceiling Fan(s), Combination Kitchen/Dining, Entry Level Bedroom, Open Floorplan, Kitchen - Country, Pantry, Primary Bath(s), Recessed Lighting, Walk-In Closet(s), Dry Wall
- Flooring: Carpet, Luxury Vinyl
- Windows: Double Pane Windows, Replacement
- Basement: Full
- Number of fireplaces: 2
- Fireplace features: Stone, Wood Burning, Mantel(s)
Interior area
- Total structure area: 2,785
- Total interior livable area: 2,300 sqft
- Finished area above ground: 1,700
- Finished area below ground: 600
Property
Parking
- Total spaces: 12
- Parking features: Garage Faces Side, Crushed Stone, Attached, Driveway
- Attached garage spaces: 2
- Uncovered spaces: 10
Accessibility
- Accessibility features: None
Features
- Levels: One
- Stories: 1
- Patio & porch: Porch, Screened Porch
- Exterior features: Lighting
- Pool features: None
Lot
- Size: 0.71 Acres
- Dimensions: 149.00 x 245.00
- Features: Front Yard, Level, Landscaped, Wooded, Rear Yard, SideYard(s)
Details
- Additional structures: Above Grade, Below Grade
- Parcel number: 33105.0018.00
- Zoning: AR-1
- Special conditions: Standard
Construction
Type & style
- Home type: SingleFamily
- Architectural style: Ranch/Rambler
- Property subtype: Single Family Residence
Materials
- Vinyl Siding, Stone
- Foundation: Block
- Roof: Asphalt
Condition
- Excellent
- New construction: No
- Year built: 1965
- Major remodel year: 2025
Utilities & green energy
- Electric: 200+ Amp Service
- Sewer: On Site Septic
- Water: Well
Community & HOA
Community
- Subdivision: None Available
HOA
- Has HOA: No
Location
- Region: Seaford
Financial & listing details
- Price per square foot: $173/sqft
- Tax assessed value: $258,700
- Annual tax amount: $915
- Date on market: 9/9/2025
- Listing agreement: Exclusive Right To Sell
- Listing terms: Cash,Conventional,FHA
- Ownership: Fee Simple
Price history
| Date | Event | Price |
|---|---|---|
| 2/27/2026 | Sold | $399,000$173/sqft |
Source:  Bright MLS #DESU2096350 Report a problem Bright MLS #DESU2096350 Report a problem | ||
| 1/17/2026 | Contingent | $399,000$173/sqft |
Source: Bright MLS #DESU2096350 Report a problem | ||
| 11/11/2025 | Price change | $399,000-0.2%$173/sqft |
Source: Bright MLS #DESU2096350 Report a problem | ||
| 10/13/2025 | Price change | $399,900-4.6%$174/sqft |
Source: Bright MLS #DESU2096350 Report a problem | ||
| 9/24/2025 | Price change | $419,000-2.3%$182/sqft |
Source: Bright MLS #DESU2096350 Report a problem | ||
| 9/9/2025 | Listed for sale | $429,000+125.8%$187/sqft |
Source: Bright MLS #DESU2096350 Report a problem | ||
| 5/12/2025 | Sold | $190,000-13.6%$83/sqft |
Source: Bright MLS #DESU2081714 Report a problem | ||
| 5/5/2025 | Pending sale | $220,000$96/sqft |
Source: Bright MLS #DESU2081714 Report a problem | ||
| 5/5/2025 | Listing removed | $220,000$96/sqft |
Source: Bright MLS #DESU2081714 Report a problem | ||
| 4/23/2025 | Pending sale | $220,000$96/sqft |
Source: Bright MLS #DESU2081714 Report a problem | ||
| 3/25/2025 | Listed for sale | $220,000$96/sqft |
Source: Bright MLS #DESU2081714 Report a problem | ||
Public tax history
| Year | Property taxes | Tax assessment |
|---|---|---|
| 2025 | $915 +1092.4% | $129,350 +756.6% |
| 2024 | $77 +0.1% | $15,100 |
| 2023 | $77 +4.3% | $15,100 |
| 2022 | $74 +0.5% | $15,100 |
| 2021 | $73 -6.4% | $15,100 |
| 2020 | $78 | $15,100 |
| 2019 | $78 +12.3% | $15,100 |
| 2018 | $70 +2.1% | $15,100 |
| 2017 | $68 +6.5% | $15,100 |
| 2016 | $64 +0.3% | $15,100 |
| 2015 | $64 +5.9% | $15,100 |
| 2014 | $60 -2.8% | $15,100 |
| 2013 | $62 +1.4% | $15,100 +480.8% |
| 2012 | $61 -4.9% | $2,600 |
| 2011 | $64 | $2,600 |
| 2010 | $64 -46.9% | $2,600 -50% |
| 2009 | $121 | $5,200 |
| 2008 | -- | -- |
| 2007 | -- | -- |
| 2006 | -- | -- |
| 2005 | -- | -- |
| 2004 | -- | -- |
| 2003 | -- | -- |
| 2002 | -- | -- |
| 2001 | -- | -- |
Find assessor info on the county website
Neighborhood: 19973
Nearby homes
- $132,0004.22 Acres0 Bridgeville Hwy, Seaford, DE 19973Sold
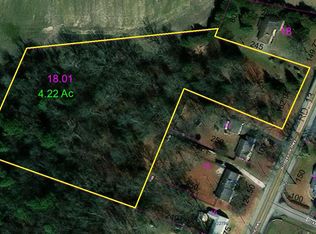
- $288,5003 bd-- ba1.1k sqft22776 Bridgeville Hwy, Seaford, DE 19973Off Market
- $275,2003 bd-- ba1.4k sqft8901 Bryan St, Seaford, DE 19973Off Market
- $309,5003 bd1 ba2.6k sqft22788 Bridgeville Hwy, Seaford, DE 19973Off Market

- $298,3003 bd2 ba1.6k sqft8909 Bryan, Seaford, DE 19973Off Market
- $325,0003 bd2 ba1.6k sqft8909 Bryan St, Seaford, DE 19973Sold
- $372,8002 bd-- ba1.5k sqft22731 Bridgeville Hwy, Seaford, DE 19973Off Market
- $246,8003 bd-- ba1.3k sqft22796 Bridgeville Hwy, Seaford, DE 19973Off Market
Nearby schools
GreatSchools rating
- 8/10Seaford Central Elementary SchoolGrades: PK,3-5Distance: 1.3 mi
- 3/10Seaford Middle SchoolGrades: 6-8Distance: 1.5 mi
- 1/10Seaford Senior High SchoolGrades: 9-12Distance: 1.3 mi
Schools provided by the listing agent
- District: Seaford
Source: Bright MLS. This data may not be complete. We recommend contacting the local school district to confirm school assignments for this home.


Get pre-qualified for a loan
At Zillow Home Loans, we can pre-qualify you in as little as 5 minutes with no impact to your credit score.An equal housing lender. NMLS #10287.
- Delaware
- Sussex County
- Seaford
- 19973
- 22746 Bridgeville Hwy
Nearby cities
Nearby zip codes
Other Seaford Topics
