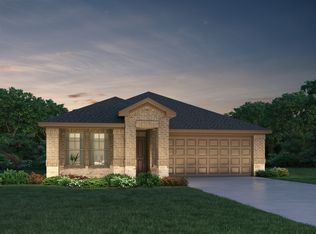
NEW K. Hovnanian Home! Beautiful Carlisle II floorplan featuring 3 bedrooms, 2.5 baths, and a 2-car garage on a quiet cul-de-sac with no rear neighbors. The open-concept layout offers a stunning kitchen with maple cabinets, quartz countertops, breakfast bar, and walk-in pantry overlooking the oversized family room—perfect for entertaining! A formal dining room adds extra space for gatherings. Upstairs, the spacious owner's retreat features a spa-like bath with dual sinks, soaking tub, and separate shower. Enjoy the covered patio and huge private backyard with plenty of room to relax or play. Located in The Landing, just minutes from Valley Ranch Town Center with easy access to FM 1485, I-69, and Grand Parkway (99). Ready for immediate move-in!
Pending
Price cut: $5K (8/5)
$272,057
22746 Kaelynn St, New Caney, TX 77357
3beds
1,729sqft
Single Family Residence
Built in 2026
5,192 Square Feet Lot
$268,100 Zestimate®
$157/sqft
$63/mo HOA
What's special
Quartz countertopsCovered patioSoaking tubWalk-in pantryBreakfast barOpen-concept layoutSeparate shower
- 32 days
- 7
- 0
Zillow last checked:
Listing updated:
Listed by:
Heather Chavana TREC #0572638 281-440-7900,
eXp Realty LLC
Source: HAR,MLS#: 39594353
Facts & features
Interior
Bedrooms & bathrooms
- Bedrooms: 3
- Bathrooms: 3
- Full bathrooms: 2
- 1/2 bathrooms: 1
Rooms
- Room types: Family Room, Utility Room
Primary bedroom
- Level: Second
- Area: 180
- Dimensions: 15 x 12
Bedroom
- Level: Second
- Area: 110
- Dimensions: 11 x 10
Bedroom
- Level: Second
- Area: 100
- Dimensions: 10 x 10
Other
- Level: First
Other
- Level: Second
Breakfast
- Level: First
- Area: 99
- Dimensions: 11 x 9
Dining room
- Level: First
- Area: 108
- Dimensions: 12 x 9
Family room
- Level: First
- Area: 255
- Dimensions: 17 x 15
Kitchen
- Level: First
- Area: 154
- Dimensions: 14 x 11
Primary bath
- Level: Second
Utility room
- Level: Second
Heating
- Natural Gas, Zoned
Cooling
- Ceiling Fan(s), Electric, Zoned
Appliances
- Included: Disposal, Electric Oven, Microwave, Gas Range, Dishwasher
- Laundry: Electric Dryer Hookup, Gas Dryer Hookup, Washer Hookup
Features
- High Ceilings, Prewired for Alarm System, All Bedrooms Up, En-Suite Bath, Primary Bed - 2nd Floor, Walk-In Closet(s)
- Flooring: Carpet, Tile, Vinyl
- Doors: Insulated Doors
- Windows: Insulated/Low-E windows
Interior area
- Total structure area: 1,729
- Total interior livable area: 1,729 sqft
Property
Parking
- Total spaces: 2
- Parking features: Attached
- Attached garage spaces: 2
Features
- Stories: 2
- Patio & porch: Covered
- Fencing: Back Yard
Lot
- Size: 5,192 Square Feet
- Features: Back Yard, Subdivided, 0 Up To 1/4 Acre
Details
- Parcel number: 838172
Construction
Type & style
- Home type: SingleFamily
- Architectural style: Traditional
- Property subtype: Single Family Residence
Materials
- Blown-In Insulation, Brick
- Foundation: Slab
- Roof: Composition
Condition
- New construction: Yes
- Year built: 2026
Details
- Builder name: K. Hovnanian Homes
Utilities & green energy
- Water: Water District
Green energy
- Green verification: HERS Index Score
- Energy efficient items: Attic Vents, Thermostat
Community & HOA
Community
- Security: Prewired for Alarm System
- Subdivision: The Landing
HOA
- Has HOA: Yes
- HOA fee: $750 annually
Location
- Region: New Caney
Financial & listing details
- Price per square foot: $157/sqft
- Date on market: 8/6/2026
- Listing terms: Cash,FHA,VA Loan
- Road surface type: Concrete, Curbs, Gutters
Estimated market value
$268,100
$255,000 - $282,000
$2,022/mo
Price history
| Date | Event | Price |
|---|---|---|
| 8/10/2026 | Pending sale | $272,057$157/sqft |
Source:  HAR #39594353 Report a problem HAR #39594353 Report a problem | ||
| 8/5/2026 | Price change | $272,057-1.8%$157/sqft |
Source: HAR #88927601 Report a problem | ||
| 7/29/2026 | Price change | $277,057-1.8%$160/sqft |
Source: HAR #88927601 Report a problem | ||
| 7/4/2026 | Price change | $282,057-4.7%$163/sqft |
Source:  K. Hovnanian Companies, LLC Report a problem K. Hovnanian Companies, LLC Report a problem | ||
| 6/9/2026 | Price change | $296,057+0.3%$171/sqft |
Source: HAR #88927601 Report a problem | ||
| 6/4/2026 | Price change | $295,057-0.3%$171/sqft |
Source: K. Hovnanian Companies, LLC Report a problem | ||
| 6/3/2026 | Price change | $295,947+1%$171/sqft |
Source: HAR #88927601 Report a problem | ||
| 6/2/2026 | Price change | $293,057+0.7%$169/sqft |
Source: K. Hovnanian Companies, LLC Report a problem | ||
| 5/29/2026 | Price change | $290,947-0.3%$168/sqft |
Source: HAR #88927601 Report a problem | ||
| 5/8/2026 | Price change | $291,947-1.7%$169/sqft |
Source: HAR #88927601 Report a problem | ||
| 4/29/2026 | Price change | $296,947-0.7%$172/sqft |
Source: HAR #88927601 Report a problem | ||
| 4/23/2026 | Price change | $298,947-2.1%$173/sqft |
Source: HAR #88927601 Report a problem | ||
| 3/13/2026 | Listed for sale | $305,277$177/sqft |
Source: K. Hovnanian Companies, LLC Report a problem | ||
Public tax history
Tax history is unavailable.
Monthly payment
Est. payment
Payment breakdown
Explore the cost of this home by adjusting the details. Changes won't be saved.Climate risks
Neighborhood: 77357
Nearby schools
Schools provided by the listing agent
- Elementary: New Caney Elementary School
- Middle: Keefer Crossing Middle School
- High: New Caney High School
Source: HAR. This data may not be complete. We recommend contacting the local school district to confirm school assignments for this home.
Similar homes
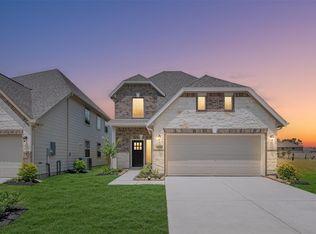
- $294,5004 bd3 ba1.9k sqft18451 Christine Elizabeth Ln, New Caney, TX 77357New Construction
 MLS ID #51457669, Teri Walter, K. Hovnanian Homes. HAR
 - $258,9403 bd2 ba1.4k sqft18523 Landing Meadows Ln, New Caney, TX 77357New Construction
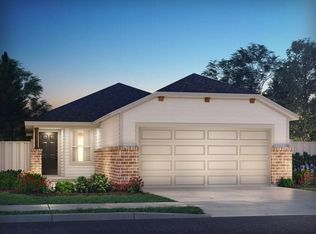 MLS ID #43523670, Patrick McGrath, Meritage Homes Realty. HAR
 - from $265,9904 bd3 ba1.9k sqftRochester Plan, The Landing, New Caney, TX 77357New Construction
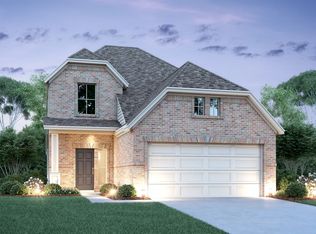 K. Hovnanian Companies, LLC
 - $249,9903 bd3 ba1.8k sqft18637 Shauna Danielle Dr, New Caney, TX 77357New Construction
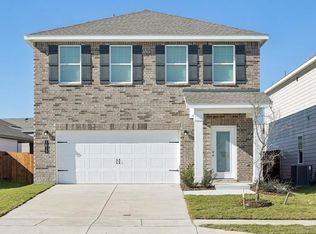 HAR
HAR
