Skip main navigation
Sold for $599,900
Street View
  • Listed by: Coldwell Banker Realty • Michael Doyle • Contact: 949-322-9934
    Bought with: Real Brokerage Technologies
    Zillow Home logoZestimate®
    $599,900

    22746 Malaga Way, Lake Forest, CA 92630

    2beds
    1,085sqft
    Condominium
    Built in 1974
    -- sqft lot
    $599,900 Zestimate®
    $553/sqft
    $3,652 Estimated rent

    Home value

    $599,900

    $558,000 - $648,000

    $3,652/mo

    Zestimate® history
    Loading
    Loading...

    Owner options

    List your home for rent

    $3,652/mo

    Rent Zestimate®

    Find your next renter with Zillow Rental Manager. Plus, with online applications, you can quickly screen prospective tenants – for free.

    Learn more

    $3,652/mo

    Rent Zestimate®

    Refinance and save

    $4,588/mo

    Est. payment

    Refinancing to a lower rate could help reduce your monthly payments and save thousands over the life of the loan.

    See today's rates

    $4,588/mo

    Est. payment

    Explore your selling options

    Work with a Zillow partner agent

    Leverage their expertise and Zillow's premium Showcase listings to get your home seen by more buyers.

    Get started

    List with your own agent

    Get your home in front of millions of buyers by listing it on Zillow.

    Learn how to do it

    Sell it yourself

    Take full control of how buyers see your home on Zillow by listing For Sale by Owner (FSBO).

    List your home

    What's special

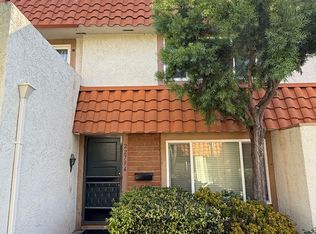
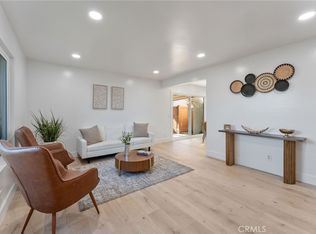
    Move-in ready and thoughtfully updated, this well-maintained Lake Forest home offers a smart floor plan, private outdoor space, and an excellent location directly across from the community pool. Inside, the bright and spacious living room features updated flooring, neutral finishes, and plenty of natural light. The remodeled kitchen includes white cabinetry, granite countertops, stainless steel appliances, generous storage, and a large breakfast bar, with an adjoining dining area and direct access to the private patio—perfect for outdoor dining, entertaining, or relaxing. Upstairs are two generously sized bedroom suites, each with its own private bathroom, offering excellent flexibility for everyday living, guests, a home office, or shared living arrangements, while a convenient guest bathroom and separate inside laundry room are located downstairs. The home also includes a one-car garage for added parking and storage. The enclosed patio creates a wonderful extension of the living space, and the community features mature landscaping, greenbelts, a pool and spa, and a sport court, with the pool located just steps from the front door. Ideally situated near award-winning schools and just a short walk to El Toro High School, with shopping, dining, parks, and freeway access all nearby, this home offers an appealing combination of comfort, versatility, and convenience for a first-time buyer, investor, or anyone looking for a turnkey place to call home.

    Zillow last checked:

    Listing updated:

    Listed by:

    Michael Doyle DRE #01758185 949-322-9934,

    Coldwell Banker Realty

    Bought with:

    Estrella Hoffman, DRE #02090762

    Real Brokerage Technologies

    Source: CRMLS,MLS#: OC26181025MLS LogoOriginating MLS: California Regional MLS

    Facts & features

    Interior

    Bedrooms & bathrooms
    • Bedrooms: 2
    • Bathrooms: 3
    • Full bathrooms: 2
    • 1/2 bathrooms: 1
    • Main level bathrooms: 1
    Rooms
    • Room types: Bedroom, Kitchen, Laundry, Living Room, Primary Bedroom
    Primary bedroom
    • Features: Multiple Primary Suites
    Bedroom
    • Features: All Bedrooms Up
    Bathroom
    • Features: Separate Shower, Tub Shower
    Kitchen
    • Features: Remodeled, Updated Kitchen
    Heating
    • Forced Air
    Cooling
    • Central Air
    Appliances
    • Included: Dishwasher, Free-Standing Range, Disposal
    • Laundry: Inside, Laundry Room
    Features
    • Eat-in Kitchen, Granite Counters, Open Floorplan, All Bedrooms Up, Multiple Primary Suites
    • Flooring: Carpet, Laminate, Tile
    • Has fireplace: No
    • Fireplace features: None
    • Common walls with other units/homes: 2+ Common Walls
    Interior area
    • Total interior livable area: 1,085 sqft

    Property

    Parking
    • Total spaces: 1
    • Parking features: Garage
    • Garage spaces: 1
    Accessibility
    • Accessibility features: None
    Features
    • Levels: Two
    • Stories: 2
    • Entry location: 1
    • Patio & porch: Concrete
    • Pool features: Association
    • Spa features: None
    • Fencing: Vinyl
    Lot
    • Features: Yard
    Details
    • Parcel number: 93343042
    • Special conditions: Standard

    Construction

    Type & style
    • Home type: Condo
    • Property subtype: Condominium
    • Attached to another structure: Yes
    Materials
    • Stucco
    • Foundation: Slab
    • Roof: Common Roof
    Condition
    • Turnkey
    • New construction: No
    • Year built: 1974

    Utilities & green energy

    • Sewer: Public Sewer
    • Water: Public

    Community & HOA

    Community
    • Features: Suburban
    • Subdivision: Rancho Viejo Condos Ii (Rv2)
    HOA
    • Has HOA: Yes
    • Amenities included: Pool
    • HOA fee: $562 monthly
    • HOA name: Rancho Viejo II
    • HOA phone: 949-330-6350
    Location
    • Region: Lake Forest

    Financial & listing details

    • Price per square foot: $553/sqft
    • Tax assessed value: $258,920
    • Date on market: 8/18/2026
    • Cumulative days on market: 20 days
    • Listing terms: Cash,Cash to New Loan

    Price history

    DateEventPrice
    9/29/2026Sold$599,900$553/sqft
    Source: CRMLS #OC26181025 Report a problem
    9/24/2026Pending sale$599,900$553/sqft
    Source: CRMLS #OC26181025 Report a problem
    9/8/2026Contingent$599,900$553/sqft
    Source: CRMLS #OC26181025 Report a problem
    8/18/2026Listed for sale$599,900+399.9%$553/sqft
    Source: CRMLS #OC26181025 Report a problem
    3/24/2021Listing removed--
    Source: Owner Report a problem
    9/18/2017Listing removed$2,300$2/sqft
    Source: Owner Report a problem
    7/27/2017Listed for rent$2,300$2/sqft
    Source: Owner Report a problem
    8/16/1994Sold$120,000$111/sqft
    Source: Public Record Report a problem

    Public tax history

    YearProperty taxesTax assessment
    2026-- $258,920 +2%
    2025$2,664 +1.8%$253,844 +2%
    2024$2,616 +2.4%$248,867 +2%
    2023$2,556 +1.8%$243,988 +2%
    2022$2,510 +2%$239,204 +2%
    2021$2,460 +0.9%$234,514 +1%
    2020$2,439 $232,110 +2%
    2019$2,439 +2%$227,559 +2%
    2018$2,390 +4%$223,098 +2%
    2017$2,299 $218,724 +2%
    2016$2,299 +1.7%$214,436 +1.5%
    2015$2,261 +3.5%$211,215 +2%
    2014$2,185 $207,078 +5.3%
    2013-- $196,659
    2012-- $196,659
    2011-- $196,659
    2010-- $196,659 +1.8%
    2009-- $193,260
    2008-- $193,260 +2%
    2007-- $189,471 +2%
    2006-- $185,756 +2%
    2005-- $182,114 +2%
    2004-- $178,544 +28.3%
    2003-- $139,167 +2%
    2002-- $136,439 +2%
    2001$1,431 +1.1%$133,764 +2%
    2000$1,415 $131,142
    Find assessor info on the county website

    Neighborhood: 92630

    Nearby schools

    GreatSchools rating
    Schools provided by the listing agent
    • Middle: Serrano
    • High: El Toro

    Source: CRMLS. This data may not be complete. We recommend contacting the local school district to confirm school assignments for this home.

    Get a cash offer in 3 minutes
    Find out how much your home could sell for in as little as 3 minutes with a no-obligation cash offer.
    Estimated market value
    $599,900
    Get a cash offer in 3 minutes
    Find out how much your home could sell for in as little as 3 minutes with a no-obligation cash offer.
    Estimated market value
    $599,900