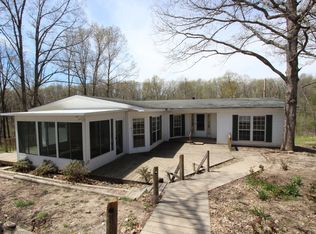
The long asphalt drive takes you back to this secluded home on 9.25 acres. Land is partly open and would make a great area for your horse or cattle. Or use it as an extended yard. The back 1/2 of the land is wooded and great for hunting or enjoying nature. The oversized, covered deck over looks the woods and is totally private. The home has a great floor plan and offers so much open area that is great for entertaining or just having that bonus area for your hobbies. The French doors opening into the sunroom allow you to expand your home or close it off for privacy. The primary suite has double sinks and closets. The Kitchen has lots of counter space and extra cabinets. All appliances stay including the refrigerator. The utility room has pantry, extra storage area and sink. Located just minutes to town and approx 20 minutes to Monett and Republic. So many updates in the last few years including roof, dual heat/air system, flooring, master bathroom, carpet, paint, lighting, and front and back decks. This home is a must see! Area under home has walk-in doors and could make a great john deer room.
Closed
Price Unknown
22747 Lawrence 1230, Aurora, MO 65605
3beds
1,960sqft
Manufactured On Land
Built in 1997
9.25 Acres Lot
$237,900 Zestimate®
$--/sqft
$929 Estimated rent
Home value
$237,900
$209,000 - $269,000
$929/mo
Zestimate® history
Owner options
List your home for rent
$929/mo
Rent Zestimate®
Find your next renter with Zillow Rental Manager. Plus, with online applications, you can quickly screen prospective tenants – for free.
$929/mo
Rent Zestimate®
Refinance and save
Refinancing to a lower rate could help reduce your monthly payments and save thousands over the life of the loan.
Explore your selling options
Work with a Zillow partner agent
Leverage their expertise and Zillow's premium Showcase listings to get your home seen by more buyers.
Get startedList with your own agent
Get your home in front of millions of buyers by listing it on Zillow.
Learn how to do itSell it yourself
Take full control of how buyers see your home on Zillow by listing For Sale by Owner (FSBO).
List your homeWhat's special
Secluded homeGreat floor planOversized covered deckFrench doors
Zillow last checked:
Listing updated:
Listed by:
Linda B Woolery 417-737-0301,
ReeceNichols - Mount Vernon
Bought with:
Stacia Metcalf, 2012039316
Smith Realty
Source: SOMOMLS as distributed by MLS GRID,MLS#: 60290524
Facts & features
Interior
Bedrooms & bathrooms
- Bedrooms: 3
- Bathrooms: 2
- Full bathrooms: 2
Rooms
- Room types: Living Areas (2), John Deere, Pantry, Sun Room
Heating
- Forced Air, Heat Pump Dual Fuel, Central, Electric, Propane
Cooling
- Central Air, Ceiling Fan(s), Heat Pump
Appliances
- Included: Dishwasher, Free-Standing Electric Oven, Exhaust Fan, Refrigerator, Electric Water Heater
- Laundry: Main Level, W/D Hookup
Features
- High Speed Internet, Internet - Satellite, Internet - Cellular/Wireless, Walk-In Closet(s)
- Flooring: Carpet, Luxury Vinyl
- Windows: Tilt-In Windows, Double Pane Windows, Blinds, Shutters
- Has basement: No
- Has fireplace: Yes
- Fireplace features: Living Room
Interior area
- Total structure area: 2,100
- Total interior livable area: 1,960 sqft
- Finished area above ground: 1,960
- Finished area below ground: 0
Property
Features
- Levels: One
- Stories: 1
- Patio & porch: Covered, Deck
- Has view: Yes
- View description: Panoramic
Lot
- Size: 9.25 Acres
- Dimensions: 9.25 acres m/l
- Features: Acreage, Cleared, Wooded/Cleared Combo, Rolling Slope, Paved, Mature Trees, Level, Wooded, Landscaped
Details
- Additional structures: Shed(s), Other
- Parcel number: 205122000000011001
Construction
Type & style
- Home type: MobileManufactured
- Property subtype: Manufactured On Land
Materials
- Vinyl Siding
- Foundation: Other, Crawl Space
- Roof: Composition
Condition
- Year built: 1997
Utilities & green energy
- Sewer: Septic Tank
- Water: Private
Community & HOA
Community
- Subdivision: Lawrence-Not in List
Location
- Region: Aurora
Financial & listing details
- Tax assessed value: $21,350
- Annual tax amount: $958
- Date on market: 3/31/2025
- Listing terms: Cash,VA Loan,FHA,Conventional
- Road surface type: Chip And Seal, Asphalt
Price history
| Date | Event | Price |
|---|---|---|
| 6/12/2025 | Sold | -- |
Source:  SOMOMLS as distributed by MLS GRID #60290524 Report a problem SOMOMLS as distributed by MLS GRID #60290524 Report a problem | ||
| 4/27/2025 | Pending sale | $319,900$163/sqft |
Source: SOMOMLS as distributed by MLS GRID #60290524 Report a problem | ||
| 4/22/2025 | Listed for sale | $319,900$163/sqft |
Source: SOMOMLS as distributed by MLS GRID #60290524 Report a problem | ||
| 4/4/2025 | Pending sale | $319,900$163/sqft |
Source: SOMOMLS as distributed by MLS GRID #60290524 Report a problem | ||
| 3/31/2025 | Listed for sale | $319,900$163/sqft |
Source: SOMOMLS as distributed by MLS GRID #60290524 Report a problem | ||
Public tax history
| Year | Property taxes | Tax assessment |
|---|---|---|
| 2025 | $1,042 +8.8% | $21,350 +9.3% |
| 2024 | $958 +0.8% | $19,540 |
| 2023 | $951 +6.6% | $19,540 +6.6% |
| 2022 | $892 -0.1% | $18,330 |
| 2021 | $893 | $18,330 +3.7% |
| 2020 | -- | $17,680 |
| 2018 | $855 | $17,680 |
| 2017 | -- | $17,680 +9.4% |
| 2016 | -- | $16,160 |
| 2015 | -- | $16,160 +0.2% |
| 2014 | -- | $16,130 |
Find assessor info on the county website
Neighborhood: 65605
Nearby homes
- $16,1603 bd2 ba1.9k sqft22747 Lawrence 1230, Aurora, MO 65605Off Market
- $331,8003 bd1 ba2k sqft22864 Lawrence #2230, Aurora, MO 65605Off Market
- $--5 bd5 ba6.8k sqft22610 Lawrence 1230, Aurora, MO 65605Sold

- $190,8003 bd1 ba1.7k sqft22468 Lawrence #1227, Aurora, MO 65605Off Market
- $228,0002 bd1 ba1.7k sqft22468 Lawrence #1227, Aurora, MO 65605Off Market
- $--3 bd2 ba1k sqft23264 Lawrence #2230, Aurora, MO 65605Sold
- $41,6304 bd1 ba3.1k sqft23021 Lawrence #1230, Aurora, MO 65605Off Market
- $--20 Acres0 Lawrence #1230, Aurora, MO 65605Sold
Nearby schools
GreatSchools rating
- 6/10Marionville Elementary SchoolGrades: PK-5Distance: 4 mi
- 10/10Marionville Middle SchoolGrades: 6-8Distance: 4 mi
- 6/10Marionville High SchoolGrades: 9-12Distance: 5.2 mi
Schools provided by the listing agent
- Elementary: Marionville
- Middle: Marionville
- High: Marionville
Source: SOMOMLS as distributed by MLS GRID. This data may not be complete. We recommend contacting the local school district to confirm school assignments for this home.
- Missouri
- Lawrence County
- Aurora
- 65605
- 22747 Lawrence 1230
Nearby cities
Nearby zip codes
Other Aurora Topics
