Skip main navigation
Off market
Street View
  • $984,300

    22749 Courtland Park Dr, Ashburn, VA 20148

    4beds
    4,000sqft
    SingleFamily
    Built in 2003
    6,098 Square Feet Lot
    $984,300 Zestimate®
    $246/sqft
    $4,258 Estimated rent

    Home value

    $984,300

    $935,000 - $1.03M

    $4,258/mo

    Zestimate® history
    Loading
    Loading...

    Owner options

    List your home for rent

    $4,258/mo

    Rent Zestimate®

    Find your next renter with Zillow Rental Manager. Plus, with online applications, you can quickly screen prospective tenants – for free.

    Learn more

    $4,258/mo

    Rent Zestimate®

    Refinance and save

    $6,219/mo

    Est. payment

    Refinancing to a lower rate could help reduce your monthly payments and save thousands over the life of the loan.

    See today's rates

    $6,219/mo

    Est. payment

    Explore your selling options

    Work with a Zillow partner agent

    Leverage their expertise and Zillow's premium Showcase listings to get your home seen by more buyers.

    Get started

    List with your own agent

    Get your home in front of millions of buyers by listing it on Zillow.

    Learn how to do it

    Sell it yourself

    Take full control of how buyers see your home on Zillow by listing For Sale by Owner (FSBO).

    List your home

    What's special

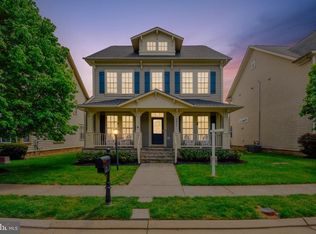
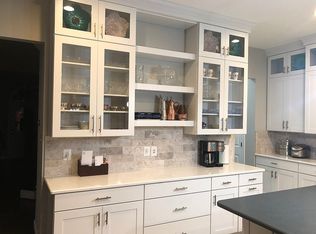
    Don't miss this super rare Miller & Smith Rhapsody floor plan with sun room addition. Only TWO of these homes with the larger swoop roof footprint exist. This is the largest Rhapsody ever built. Just think of what you can do with this gorgeous sunroom. It can be an A+ homework area, an awesome second office, a sunlit studio for the artist or a serene spot fora quiet cup of coffee and a good book. Main level features a full level of hardwood, a private main level office with french doors, a formal living room and separate dining room (expanded with bump-out) with butler's pantry. Family room is off the spacious and open kitchen and features built-ins and a double-sided fireplace shared with the sun room. Take the hardwood stairs to the bedroom level with four spacious bedrooms (two are expanded with bump-out), hall bath and separate laundry room. The primary bedroom is expanded thanks to sunroom addition and features a beautiful sitting area with vaulted ceiling. Primary bath features jetted soaking tub, double vanities and separate shower. Awesome walk-in closet with Elfa shelving to maximize access and storage. Expansive basement is custom and fully finished. There's rough-in plumbing and counter wall for a future wet bar - just add cabinets and a counter top, full bathroom and a separate room than can be used as a playroom, hobby area or for guests. Would you love a pool table in your new home? You are in luck! This beauty can stay. Walkout the double french doors and up to the gorgeous backyard and paver patio. Oversized two car garage is one of the largest you'll find in the neighborhood and there's plenty of room for extra storage. Step out the back gate to an open space perfect for playing or socializing with neighbors. Home is a few blocks from Legacy Park and Brambleton Town Center with restaurants, shops, OneLife Fitness, grocery store, state-of-the-art theater and the brand new Brambleton Library. Enjoy all community amenities - pools, parks and events. HOA fee includes Verizon Fios Internet & cable. Roof replaced 2016. ZONED SCHOOLS: Legacy Elementary, Brambleton Middle, Independence High School.

    This property is not currently displayed as for sale or rent on Zillow. This may be different from what's on other websites or public sources.
    Facts & features

    Interior

    Bedrooms & bathrooms
    • Bedrooms: 4
    • Bathrooms: 4
    • Full bathrooms: 3
    • 1/2 bathrooms: 1
    Heating
    • Forced air
    Cooling
    • Central
    Appliances
    • Included: Dishwasher, Garbage disposal
    Features
    • Ceiling Fan(s), Kitchen Island, Pantry, Recessed Lighting, Walk-In Closet(s), Built-Ins, Dining Area, Eat-in Kitchen, Soaking Tub, Crown Molding, Carpet, Open Floorplan, Wood Floors, Bar, Butlers Pantry, Attic, Formal/Separate Dining Room, Breakfast Area, Kitchen - Table Space, Kitchen - Gourmet, Family Room Off Kitchen, Chair Railings, Tub Shower, Primary Bath(s)
    • Flooring: Hardwood
    • Basement: Finished
    • Has fireplace: Yes
    Interior area
    • Total interior livable area: 4,000 sqft
    • Finished area below ground: 1125

    Property

    Parking
    • Total spaces: 2
    • Parking features: Garage - Detached
    Features
    • Exterior features: Stone, Vinyl
    • Pool features: In Ground, Heated, Community, Fenced, Filtered, Lap/Exercise
    Lot
    • Size: 6,098 Square Feet
    Details
    • Parcel number: 158166130000
    • Special conditions: Standard

    Construction

    Type & style
    • Home type: SingleFamily
    • Architectural style: Colonial
    Materials
    • Metal
    • Foundation: Concrete
    • Roof: Asphalt
    Condition
    • Year built: 2003

    Utilities & green energy

    • Utilities for property: Fiber Optic

    Community & HOA

    HOA
    • Has HOA: Yes
    • HOA fee: $205 monthly
    Location
    • Region: Ashburn

    Financial & listing details

    • Price per square foot: $246/sqft
    • Tax assessed value: $944,950
    • Annual tax amount: $7,607

    Price history

    DateEventPrice
    10/16/2020Sold$730,000+1.4%$183/sqft
    Source: Public Record Report a problem
    9/21/2020Pending sale$720,000$180/sqft
    Source: Keller Williams Realty #VALO421484 Report a problem
    9/18/2020Listed for sale$720,000+37.2%$180/sqft
    Source: Keller Williams Realty #VALO421484 Report a problem
    4/29/2009Sold$524,900-1.9%$131/sqft
    Source: Public Record Report a problem
    3/8/2009Listed for sale$534,900-12.3%$134/sqft
    Source: Weichert Realtors** #LO6999503 Report a problem
    12/18/2006Sold$610,000+42.3%$153/sqft
    Source: Public Record Report a problem
    5/30/2003Sold$428,530$107/sqft
    Source: Public Record Report a problem

    Public tax history

    YearProperty taxesTax assessment
    2026$7,607 -1.2%$944,950 -1.2%
    2025$7,697 +3.6%$956,170 +11.4%
    2024$7,427 +5.5%$858,590 +6.7%
    2023$7,041 -0.9%$804,740 +0.8%
    2022$7,108 +5.5%$798,640 +16.2%
    2021$6,738 +3.8%$687,520 +9.7%
    2020$6,489 $626,920 +1.3%
    2019$6,489 +0.3%$618,850 +3.8%
    2018$6,467 -1.8%$596,060 +1.8%
    2017$6,588 -0.9%$585,560 +0.1%
    2016$6,647 $585,160 +43.1%
    2015$6,647 0%$408,910 +2.5%
    2014$6,648 $398,860
    Find assessor info on the county website

    Neighborhood: 20148

    Nearby schools

    GreatSchools rating
    Schools provided by the listing agent
    • Elementary: LEGACY
    • Middle: BRAMBLETON
    • High: INDEPENDENCE
    • District: LOUDOUN COUNTY PUBLIC SCHOOLS

    Source: The MLS. This data may not be complete. We recommend contacting the local school district to confirm school assignments for this home.

    Get a cash offer in 3 minutes
    Find out how much your home could sell for in as little as 3 minutes with a no-obligation cash offer.
    Estimated market value
    $984,300
    Get a cash offer in 3 minutes
    Find out how much your home could sell for in as little as 3 minutes with a no-obligation cash offer.
    Estimated market value
    $984,300