Skip main navigation
Sold for $739,990
  • $739,990

    22749 E SADDLE Way, Queen Creek, AZ 85142

    6beds
    4,127sqft
    Single Family Residence
    Built in 2025
    7,380 Square Feet Lot
    $740,500 Zestimate®
    $179/sqft
    $5,047 Estimated rent

    Home value

    $740,500

    $681,000 - $807,000

    $5,047/mo

    Zestimate® history
    Loading
    Loading...

    Owner options

    List your home for rent

    $5,047/mo

    Rent Zestimate®

    Find your next renter with Zillow Rental Manager. Plus, with online applications, you can quickly screen prospective tenants – for free.

    Learn more

    $5,047/mo

    Rent Zestimate®

    Refinance and save

    $4,365/mo

    Est. payment

    Refinancing to a lower rate could help reduce your monthly payments and save thousands over the life of the loan.

    See today's rates

    $4,365/mo

    Est. payment

    Explore your selling options

    Work with a Zillow partner agent

    Leverage their expertise and Zillow's premium Showcase listings to get your home seen by more buyers.

    Get started

    List with your own agent

    Get your home in front of millions of buyers by listing it on Zillow.

    Learn how to do it

    Sell it yourself

    Take full control of how buyers see your home on Zillow by listing For Sale by Owner (FSBO).

    List your home

    What's special

    Garage service doorClean linesSophisticated satin nickel hardwareFarmhouse-style exteriorTimeless curb appealBuilt-in wall ovenOversized lot
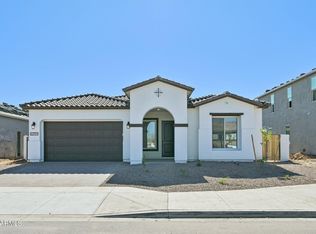
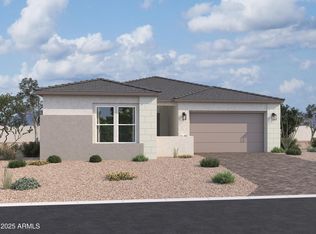
    Located on a desirable north-facing homesite, this thoughtfully designed Diamond floor plan offers 4,127 square feet of living space with six bedrooms, five-and-a-half bathrooms, and a layout that blends generous scale with elevated design. The home's Farmhouse-style exterior features soft gray tones, creamy white trim, and white pillars, creating timeless curb appeal. Inside, a light-filled interior welcomes you with clean lines, a soft neutral palette, and carefully curated designer finishes, including sophisticated satin nickel hardware, and accents that tie the spaces together with subtle warmth and contrast. The gourmet kitchen is both functional and refined, showcasing white colored 42'' shaker-style cabinets, Crisp Stria quartz countertops, and a full suite of GE Profile stainless steel appliancesincluding a 5-burner gas cooktop, built-in wall oven, microwave, and dishwasher. A chimney-style stainless steel hood serves as a focal point, while an undermount single-basin sink with a chrome faucet, satin nickel cabinet hardware, and a deco-wrapped island elevate the space. The look is completed with a textured tile backsplash and a trio of pre wired pendant lights over the island .The main living area flows effortlessly from kitchen to dining to great room, with an expansive 4-panel sliding glass door that opens to the backyard, illuminating the space with natural light. 6" x 36" Natural wood-look tile by Daltile runs throughout the downstairs, offering style and durability, while upgraded carpeting adds comfort to the bedrooms, office, and loft. Upstairs, the primary suite serves as a private and calming retreat, complete with an enlarged walk-in porcelain surrounds on walls, and elegant quartz countertops. A spacious loft provides a flexible bonus space for a playroom, media lounge, or study area. The secondary bedrooms are generously sized and well-appointedone with a private en-suite bath. The first-floor bedroom and bath add even more versatility, ideal for multi-generational living, guests, or a secluded home office. The oversized lot is perfect for creating your dream outdoor space, whether it's a custom pool, outdoor kitchen, or lush garden retreat. A covered patio provides shade and comfort for everyday living or entertaining, while dual side-yard gate and a garage service door add everyday convenience. Set within the desirable Madera at Queen Creek community, this home enjoys access to resort-style amenities including a heated pool and spa, pickleball and basketball courts, walking paths, shaded play areas, a community firepit, and moreall just minutes from Frontier Family Park, highly rated schools, and Queen Creek's growing selection of shopping, dining, and entertainment.

    Zillow last checked:

    Listing updated:

    Listed by:

    Danny Kallay 480-694-8571,

    Compass

    Bought with:

    Danny Kallay, SA512397000

    Compass

    Source: ARMLS,MLS#: 6948263MLS Logo

    Facts & features

    Interior

    Bedrooms & bathrooms
    • Bedrooms: 6
    • Bathrooms: 6
    • Full bathrooms: 5
    • 1/2 bathrooms: 1
    Heating
    • Natural Gas
    Cooling
    • Central Air, Programmable Thmstat
    Appliances
    • Included: Built-in Microwave, Dishwasher, Disposal, Gas Cooktop
    • Laundry: Inside
    Features
    • Non-laminate Counter, High Speed Internet, Double Vanity, Upstairs, Eat-in Kitchen, 9+ Flat Ceilings, Kitchen Island, Pantry, Separate Shwr & Tub
    • Windows: Low Emissivity Windows, Double Pane Windows, Vinyl Frame
    • Has basement: No
    • Has fireplace: No
    Interior area
    • Total structure area: 4,127
    • Total interior livable area: 4,127 sqft

    Property

    Parking
    • Total spaces: 3
    • Parking features: Tandem Garage, Electric Vehicle Charging Station(s)
    • Garage spaces: 3
    Features
    • Stories: 2
    • Patio & porch: Covered
    • Exterior features: Private Yard
    • Spa features: None
    • Fencing: Block
    Lot
    • Size: 7,380 Square Feet
    • Features: North/South Exposure, Sprinklers In Front, Desert Front, Dirt Back
    Details
    • Parcel number: 31415727

    Construction

    Type & style
    • Home type: SingleFamily
    • Architectural style: Other,See Remarks
    • Property subtype: Single Family Residence
    Materials
    • Stucco, Wood Frame, Painted
    • Roof: Tile
    Condition
    • Under Construction
    • New construction: No
    • Year built: 2025
    Details
    • Builder name: Ashton Woods

    Utilities & green energy

    • Sewer: Public Sewer
    • Water: City Water

    Community & HOA

    Community
    • Features: Pool, Community Spa, Community Spa Htd, Playground, Biking/Walking Path
    • Subdivision: Madera - Marquis
    HOA
    • Has HOA: Yes
    • Services included: Maintenance Grounds
    • HOA fee: $93 monthly
    • HOA name: Madera Community Mas
    • HOA phone: 602-957-9191
    Location
    • Region: Queen Creek

    Financial & listing details

    • Price per square foot: $179/sqft
    • Tax assessed value: $90,100
    • Annual tax amount: $672
    • Date on market: 12/29/2025
    • Cumulative days on market: 107 days
    • Listing terms: Cash,Conventional,FHA,VA Loan
    • Ownership: Fee Simple

    Price history

    DateEventPrice
    4/15/2026Sold$739,990$179/sqft
    Source: ARMLS #6948263 Report a problem
    3/4/2026Pending sale$739,990-3.4%$179/sqft
    Source: ARMLS #6948263 Report a problem
    2/4/2026Price change$765,990+0.1%$186/sqft
    Source: ARMLS #6948263 Report a problem
    1/27/2026Price change$764,990-0.6%$185/sqft
    Source: Ashton Woods Homes Report a problem
    1/16/2026Price change$769,990+1.3%$187/sqft
    Source: ARMLS #6948263 Report a problem
    1/8/2026Price change$759,990+1.3%$184/sqft
    Source: ARMLS #6948263 Report a problem
    12/19/2025Price change$749,990+5.6%$182/sqft
    Source: ARMLS #6948263 Report a problem
    11/17/2025Listed for sale$709,990$172/sqft
    Source: ARMLS #6948263 Report a problem

    Public tax history

    YearProperty taxesTax assessment
    2025$615 -4.2%$13,515 -13.7%
    2024$642 -1.9%$15,660 +183%
    2023$654 +29.2%$5,534 -22.8%
    2022$506 $7,170
    Find assessor info on the county website

    Neighborhood: Madera

    Nearby schools

    GreatSchools rating
    Schools provided by the listing agent
    • Elementary: Katherine Mecham Barney Elementary
    • Middle: Queen Creek Junior High School
    • High: Queen Creek High School
    • District: Queen Creek Unified District

    Source: ARMLS. This data may not be complete. We recommend contacting the local school district to confirm school assignments for this home.

    Get a cash offer in 3 minutes
    Find out how much your home could sell for in as little as 3 minutes with a no-obligation cash offer.
    Estimated market value
    $740,500
    Get a cash offer in 3 minutes
    Find out how much your home could sell for in as little as 3 minutes with a no-obligation cash offer.
    Estimated market value
    $740,500