Skip main navigation
Under contract
  • $449,000

    22749 Sunnyside Gulch Rd, Silver City, SD 57702

    2beds
    1,352sqft
    : 
    $2,841/mo
    Get pre-qualified
    Site Built
    Built in 1975
    1 Acres Lot
    $437,100 Zestimate®
    $332/sqft
    $-- HOA

    What's special

    Hot tubModern updatesRustic charmPeaceful surroundingsSpacious carport
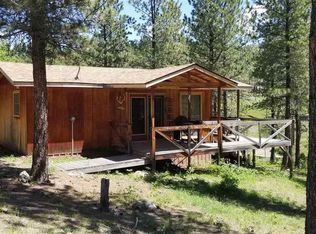
    Listed with Cierra VanderPol, Black Hills Realty, 605-593-1909 - Welcome to 22749 Sunnyside Gulch Road—a beautifully remodeled Black Hills retreat where comfort, privacy, and breathtaking scenery come together. This meticulously maintained 2-bedroom, 2-bathroom home offers the perfect blend of modern updates and rustic charm. Enjoy incredible views from nearly every window, a spacious carport, and a fully furnished bunkhouse that's ideal for guests, additional sleeping space, or a fun retreat. Step outside to the large, partially covered back deck, where you can sip your morning coffee, enjoy dinner with a view, or unwind in the hot tub while taking in the peaceful surroundings. With one side of the property bordering U.S. Forest Service land, you'll appreciate unmatched privacy, abundant wildlife, and endless opportunities to explore the beauty of the Black Hills. Looking for even more possibilities? The sellers are also offering two additional cabins and two adjacent lots, creating a rare opportunity to expand your investment portfolio, establish a family compound, or create the ultimate vacation destination. Whether you're looking for a full-time residence, a vacation home, or an investment property, this exceptional Black Hills retreat is one you won't want to miss. Schedule your private showing today!
    19 days
    |
    1,555
    |
    123
    |

    Zillow last checked:

    Listing updated:

    Listed by:

    Cierra Vanderpol,

    Black Hills SD Realty

    Source: Mount Rushmore Area AOR,MLS#: 89746MLS Logo

      Facts & features

      Interior

      Bedrooms & bathrooms
      • Bedrooms: 2
      • Bathrooms: 2
      • Full bathrooms: 2
      Primary bedroom
      • Level: Main
      • Area: 176
      • Dimensions: 16 x 11
      Bedroom 2
      • Level: Main
      • Area: 209
      • Dimensions: 19 x 11
      Dining room
      • Level: Main
      • Area: 100
      • Dimensions: 10 x 10
      Kitchen
      • Level: Main
      • Dimensions: 19 x 9
      Living room
      • Level: Main
      • Area: 240
      • Dimensions: 16 x 15
      Heating
      • Cove
      Cooling
      • Has cooling: Yes
      Appliances
      • Included: Dishwasher, Refrigerator, Electric Range Oven, Washer, Dryer, Water Softener Owned
      • Laundry: Main Level
      Features
      • Ceiling Fan(s)
      • Flooring: Wood, Tile
      • Windows: Window Coverings(Some)
      • Basement: Crawl Space
      • Number of fireplaces: 1
      • Fireplace features: One, Gas Log
      Interior area
      • Total structure area: 1,352
      • Total interior livable area: 1,352 sqft

      Property

      Parking
      • Parking features: No Garage, Carport/2 Cars
      • Carport spaces: 2
      Features
      • Patio & porch: Open Deck, Covered Deck
      Lot
      • Size: 1 Acres
      Details
      • Additional structures: Guest House
      • Parcel number: 1725276006

      Construction

      Type & style
      • Home type: SingleFamily
      • Architectural style: Ranch
      • Property subtype: Site Built
      Materials
      • Frame
      • Roof: Metal
      Condition
      • Year built: 1975

      Community & HOA

      Community
      • Subdivision: Sunnyside
      HOA
      • Amenities included: None
      • Services included: Road Maintenance
      Location
      • Region: Silver City

      Financial & listing details

      • Price per square foot: $332/sqft
      • Tax assessed value: $266,400
      • Annual tax amount: $3,396
      • Date on market: 7/31/2026
      • Road surface type: Unimproved

        Estimated market value

        $437,100

        $415,000 - $459,000

        $1,870/mo

        Price history

        DateEventPrice
        8/17/2026Listed for sale$449,000$332/sqft
        Source: Black Hills AOR #89746 Report a problem
        8/12/2026Contingent$449,000$332/sqft
        Source: Black Hills AOR #180280 Report a problem
        7/31/2026Listed for sale$449,000$332/sqft
        Source: Mount Rushmore Area AOR #89746 Report a problem

        Public tax history

        YearProperty taxesTax assessment
        2025$3,396 +2.9%$266,400 -2.7%
        2024$3,299 +74.2%$273,800 +6%
        2023$1,894 +18.5%$258,200 +55.4%
        2022$1,598 $166,200 +25.1%
        2021-- $132,900 +12.2%
        2020$1,464 +3.7%$118,400 +2.6%
        2019$1,411 -6.1%$115,400 -5.7%
        2018$1,503 +8.1%$122,400 +5.9%
        2017$1,391 $115,600 +13.2%
        2016$1,391 +9.6%$102,100 +0.7%
        2015$1,269 $101,400 +2.2%
        2014$1,269 $99,200 -0.1%
        2012-- $99,300
        Find assessor info on the county website

        Monthly payment

        Est. payment

        Payment breakdown

        Explore the cost of this home by adjusting the details. Changes won't be saved.
        All calculations are estimates and provided by Zillow, Inc. for informational purposes only. Actual amounts may vary.
        HOA fees may include property taxes on listings classified as Co-Ops. Contact the listing agent and/or owner for fee details.
        See how much you could borrow to make a competitive offer.

        Climate risks

        Neighborhood: 57702

        Getting around

        0 / 100
        Car-Dependent

        Nearby schools

        GreatSchools rating
        Schools provided by the listing agent
        • District: Hill City

        Source: Mount Rushmore Area AOR. This data may not be complete. We recommend contacting the local school district to confirm school assignments for this home.

        A local agent can set up tours, give advice and negotiate with sellers.

        A local lender can help you make sure your offer is ready when you are.

        Browse local experts

        Similar homes