Large front porch to die for! Welcoming and spacious as you enter this gorgeous home, large foyer, and 10' ceiling. Large concrete driveway with a spacious 3-car garage with ample storage and possibilities. This split 4-level home showcases an open concept with custom maple cupboards, doors, bookcases, pillars, desk, and trim that are stained cherry. There is a complete sound system that plays throughout the house, front porch, and patio. The kitchen has SS appliances, 42" cabinets, and closets for storage. Not only are you getting a solid home on the inside, you will also get to enjoy the beautiful landscaping with decorative rock, boulders, brick walkway from the patio, bushes, and perennials that offer so much room for entertaining, relaxing, and play! This location is in high demand and fantastic - cute neighborhood parks, nature trails, a golf course, and convenient to Hwy 65.
Closed
$480,000
2275 132nd Ln NE, Blaine, MN 55449
3beds
2,487sqft
Single Family Residence
Built in 2003
0.34 Acres Lot
$514,700 Zestimate®
$193/sqft
$2,938 Estimated rent
Home value
$514,700
$489,000 - $540,000
$2,938/mo
Zestimate® history
Owner options
List your home for rent
$2,938/mo
Rent Zestimate®
Find your next renter with Zillow Rental Manager. Plus, with online applications, you can quickly screen prospective tenants – for free.
$2,938/mo
Rent Zestimate®
Refinance and save
$3,006/mo
Est. payment
Refinancing to a lower rate could help reduce your monthly payments and save thousands over the life of the loan.
$3,006/mo
Est. payment
Explore your selling options
Work with a Zillow partner agent
Leverage their expertise and Zillow's premium Showcase listings to get your home seen by more buyers.
Get startedList with your own agent
Get your home in front of millions of buyers by listing it on Zillow.
Learn how to do itSell it yourself
Take full control of how buyers see your home on Zillow by listing For Sale by Owner (FSBO).
List your homeWhat's special
Golf courseFront porchSolid homeGorgeous homeDecorative rockCustom maple cupboardsFantastic-cute neighborhood parks
Zillow last checked:
Listing updated:
Listed by:
Jeffrey Firnstahl 612-616-2929,
Keller Williams Classic Realty,
Koreen K. Firnstahl 612-799-5440
Bought with:
Kristopher G. Jacobsen
Eos Realty, LLC
Gina Jacobsen
Source: NorthstarMLS as distributed by MLS GRID,MLS#: 6400833
Facts & features
Interior
Bedrooms & bathrooms
- Bedrooms: 3
- Bathrooms: 3
- Full bathrooms: 2
- 3/4 bathrooms: 1
Bedroom
- Level: Upper
- Area: 168 Square Feet
- Dimensions: 14x12
Bedroom 2
- Level: Upper
- Area: 121 Square Feet
- Dimensions: 11x11
Bedroom 3
- Level: Lower
- Area: 121 Square Feet
- Dimensions: 11x11
Dining room
- Level: Main
- Area: 156 Square Feet
- Dimensions: 13x12
Family room
- Level: Lower
- Area: 324 Square Feet
- Dimensions: 18x18
Kitchen
- Level: Main
- Area: 121 Square Feet
- Dimensions: 11x11
Laundry
- Level: Lower
- Area: 112 Square Feet
- Dimensions: 14x8
Living room
- Level: Main
- Area: 150 Square Feet
- Dimensions: 15x10
Office
- Level: Lower
- Area: 72 Square Feet
- Dimensions: 12x6
Patio
- Level: Lower
- Area: 320 Square Feet
- Dimensions: 20x16
Porch
- Level: Main
- Area: 156 Square Feet
- Dimensions: 13x12
Heating
- Forced Air
Cooling
- Central Air
Appliances
- Included: Air-To-Air Exchanger, Dishwasher, Disposal, Dryer, Electronic Air Filter, Microwave, Range, Refrigerator, Stainless Steel Appliance(s), Washer, Water Softener Owned
Features
- Basement: Daylight,Drain Tiled,Finished,Walk-Out Access
- Number of fireplaces: 1
- Fireplace features: Family Room
Interior area
- Total structure area: 2,487
- Total interior livable area: 2,487 sqft
- Finished area above ground: 1,321
- Finished area below ground: 1,166
Property
Parking
- Total spaces: 3
- Parking features: Attached, Concrete, Garage Door Opener, Insulated Garage
- Attached garage spaces: 3
- Has uncovered spaces: Yes
Accessibility
- Accessibility features: None
Features
- Levels: Four or More Level Split
Lot
- Size: 0.34 Acres
- Dimensions: 87 x 170 x 87 x 166
Details
- Foundation area: 1250
- Parcel number: 043123120064
- Zoning description: Residential-Single Family
Construction
Type & style
- Home type: SingleFamily
- Property subtype: Single Family Residence
Materials
- Roof: Age 8 Years or Less
Condition
- New construction: No
- Year built: 2003
Utilities & green energy
- Gas: Natural Gas
- Sewer: City Sewer/Connected
- Water: City Water/Connected
Community & HOA
Community
- Subdivision: Quail Creek 7th Add
HOA
- Has HOA: No
Location
- Region: Blaine
Financial & listing details
- Price per square foot: $193/sqft
- Tax assessed value: $470,700
- Annual tax amount: $4,098
- Date on market: 8/3/2023
- Cumulative days on market: 7 days
Price history
| Date | Event | Price |
|---|---|---|
| 10/2/2023 | Sold | $480,000$193/sqft |
Source:  NorthstarMLS as distributed by MLS GRID #6400833 Report a problem NorthstarMLS as distributed by MLS GRID #6400833 Report a problem | ||
| 8/3/2023 | Pending sale | $480,000$193/sqft |
Source: NorthstarMLS as distributed by MLS GRID #6400833 Report a problem | ||
| 7/28/2023 | Listing removed | -- |
Source: NorthstarMLS as distributed by MLS GRID #6400833 Report a problem | ||
| 7/21/2023 | Listed for sale | $480,000+69.9%$193/sqft |
Source: NorthstarMLS as distributed by MLS GRID #6400833 Report a problem | ||
| 12/4/2009 | Sold | $282,500-2.6%$114/sqft |
Source:  Lake Superior Area Realtors as distributed by MLS GRID #1478819 Report a problem Lake Superior Area Realtors as distributed by MLS GRID #1478819 Report a problem | ||
| 10/9/2009 | Price change | $289,990-1.7%$117/sqft |
Source: Eagle Realty #3828210 Report a problem | ||
| 9/2/2009 | Listed for sale | $295,000-15.7%$119/sqft |
Source: Eagle Realty #3828210 Report a problem | ||
| 12/1/2005 | Sold | $350,000-1.7%$141/sqft |
Source: Public Record Report a problem | ||
| 9/10/2003 | Sold | $356,000$143/sqft |
Source: Public Record Report a problem | ||
Public tax history
| Year | Property taxes | Tax assessment |
|---|---|---|
| 2025 | $4,974 +7.9% | $466,513 +0.8% |
| 2024 | $4,612 +5.9% | $462,916 -1.4% |
| 2023 | $4,355 +6.9% | $469,400 +3.4% |
| 2022 | $4,074 +1% | $454,000 +21.1% |
| 2021 | $4,033 -2.6% | $374,889 +4.2% |
| 2019 | $4,141 +5% | $359,700 +7% |
| 2018 | $3,942 +3% | $336,100 +5.3% |
| 2017 | $3,827 +10.5% | $319,200 +10% |
| 2016 | $3,464 -2.8% | $290,300 |
| 2015 | $3,563 -1.3% | $290,300 +12.3% |
| 2014 | $3,609 -1.5% | $258,600 |
| 2013 | $3,666 -1% | -- |
| 2012 | $3,704 -6% | -- |
| 2011 | $3,940 +1.7% | -- |
| 2010 | $3,875 -0.3% | -- |
| 2008 | $3,885 +2% | -- |
| 2007 | $3,809 +3% | -- |
| 2006 | $3,700 +3.8% | -- |
| 2005 | $3,565 +1188.4% | -- |
| 2004 | $277 +55% | -- |
| 2003 | $178 | -- |
Find assessor info on the county website
Neighborhood: 55449
Nearby homes
- $570,9005 bd4 ba3.2k sqft2285 132nd Ln NE, Blaine, MN 55449Off Market
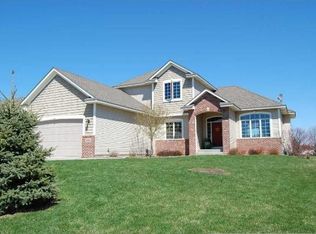
- $557,1003 bd3 ba1.7k sqft2269 132nd Ln NE, Blaine, MN 55449Off Market
- $549,5005 bd4 ba2.8k sqft2291 132nd Ln NE, Blaine, MN 55449Off Market
- $570,4005 bd4 ba2.9k sqft2259 132nd Ln NE, Blaine, MN 55449Off Market

- $664,8004 bd3 ba3.4k sqft2270 132nd Ln NE, Blaine, MN 55449Off Market
- $618,8004 bd4 ba3k sqft2294 132nd Ln NE, Blaine, MN 55449Off Market
- $500,0005 bd4 ba3k sqft2249 132nd Ln NE, Blaine, MN 55449Sold
- $637,6005 bd4 ba2.8k sqft2295 132nd Ln NE, Blaine, MN 55449Off Market
Nearby schools
GreatSchools rating
- 9/10Sunrise ElementaryGrades: K-5Distance: 2.9 mi
- 7/10Northdale Middle SchoolGrades: 6-8Distance: 3.8 mi
- 7/10Blaine Senior High SchoolGrades: 9-12Distance: 2.6 mi
Get a cash offer in 3 minutes
Find out how much your home could sell for in as little as 3 minutes with a no-obligation cash offer.
Estimated market value
$514,700
Get a cash offer in 3 minutes
Find out how much your home could sell for in as little as 3 minutes with a no-obligation cash offer.
Estimated market value
$514,700
- Minnesota
- Anoka County
- Blaine
- 55449
- 2275 132nd Ln NE
Nearby cities
Nearby zip codes
Other Blaine Topics
